336 Rosehill Wynd Enquire
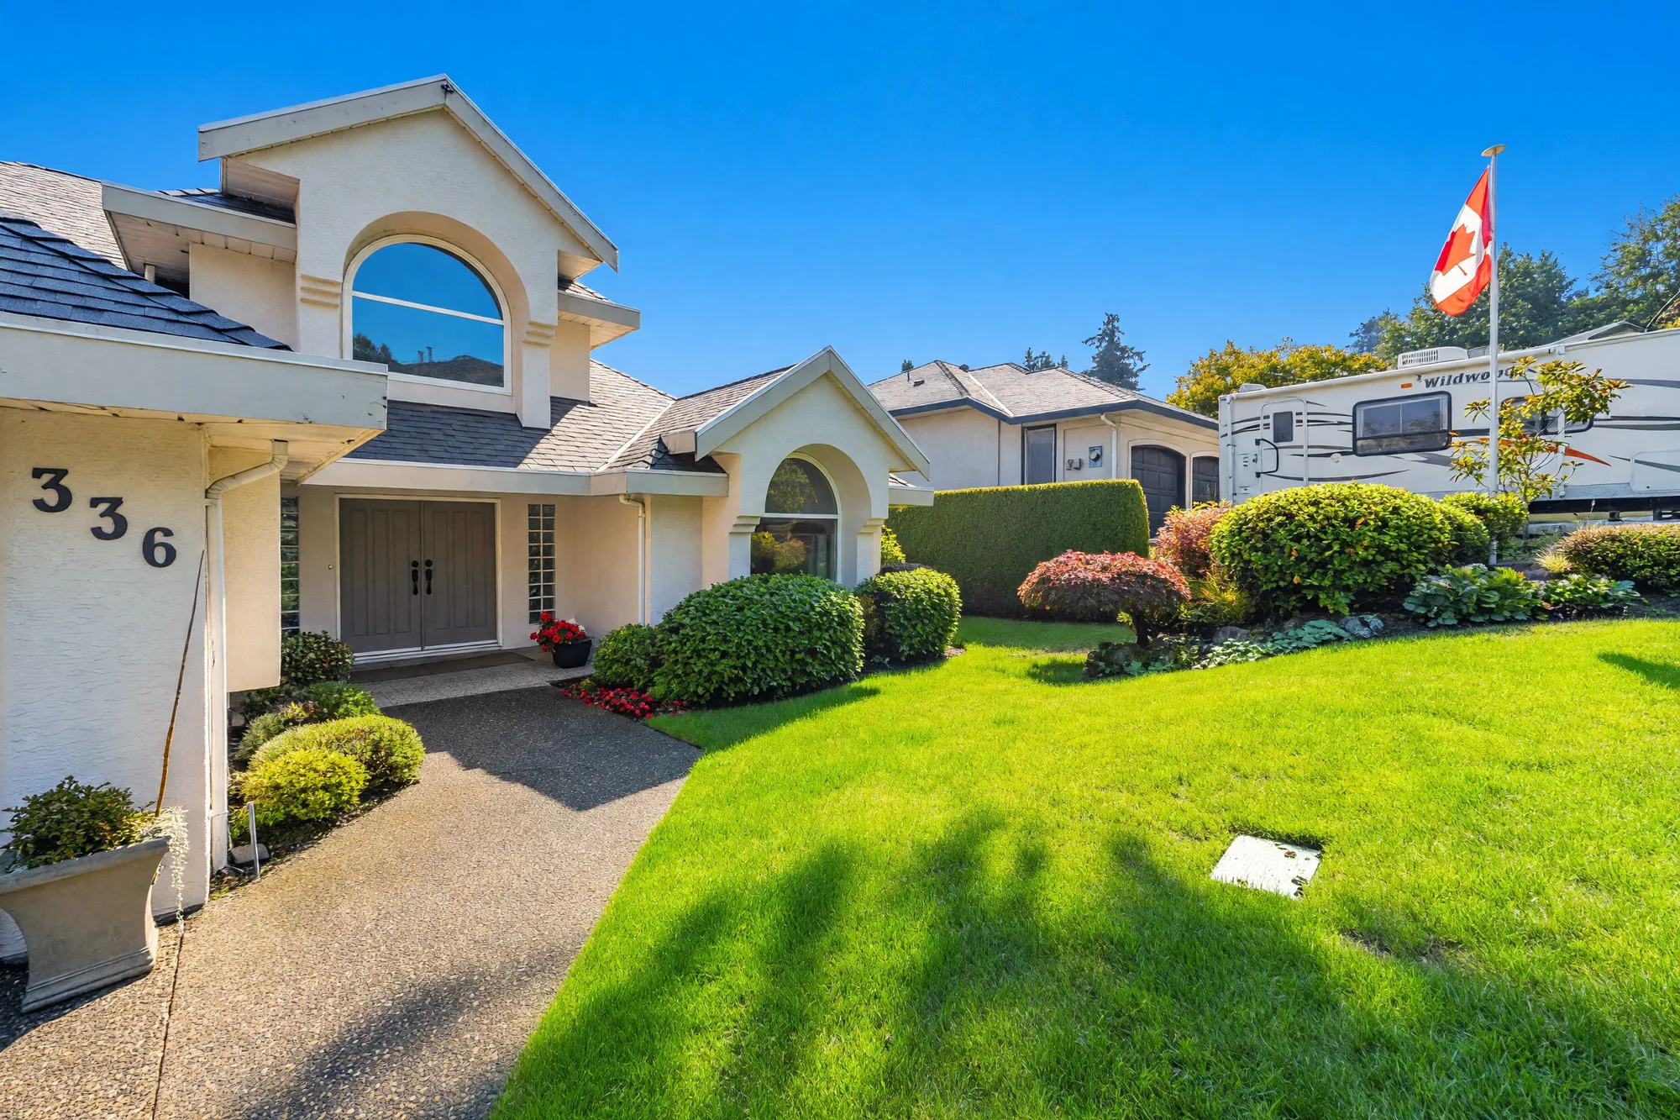
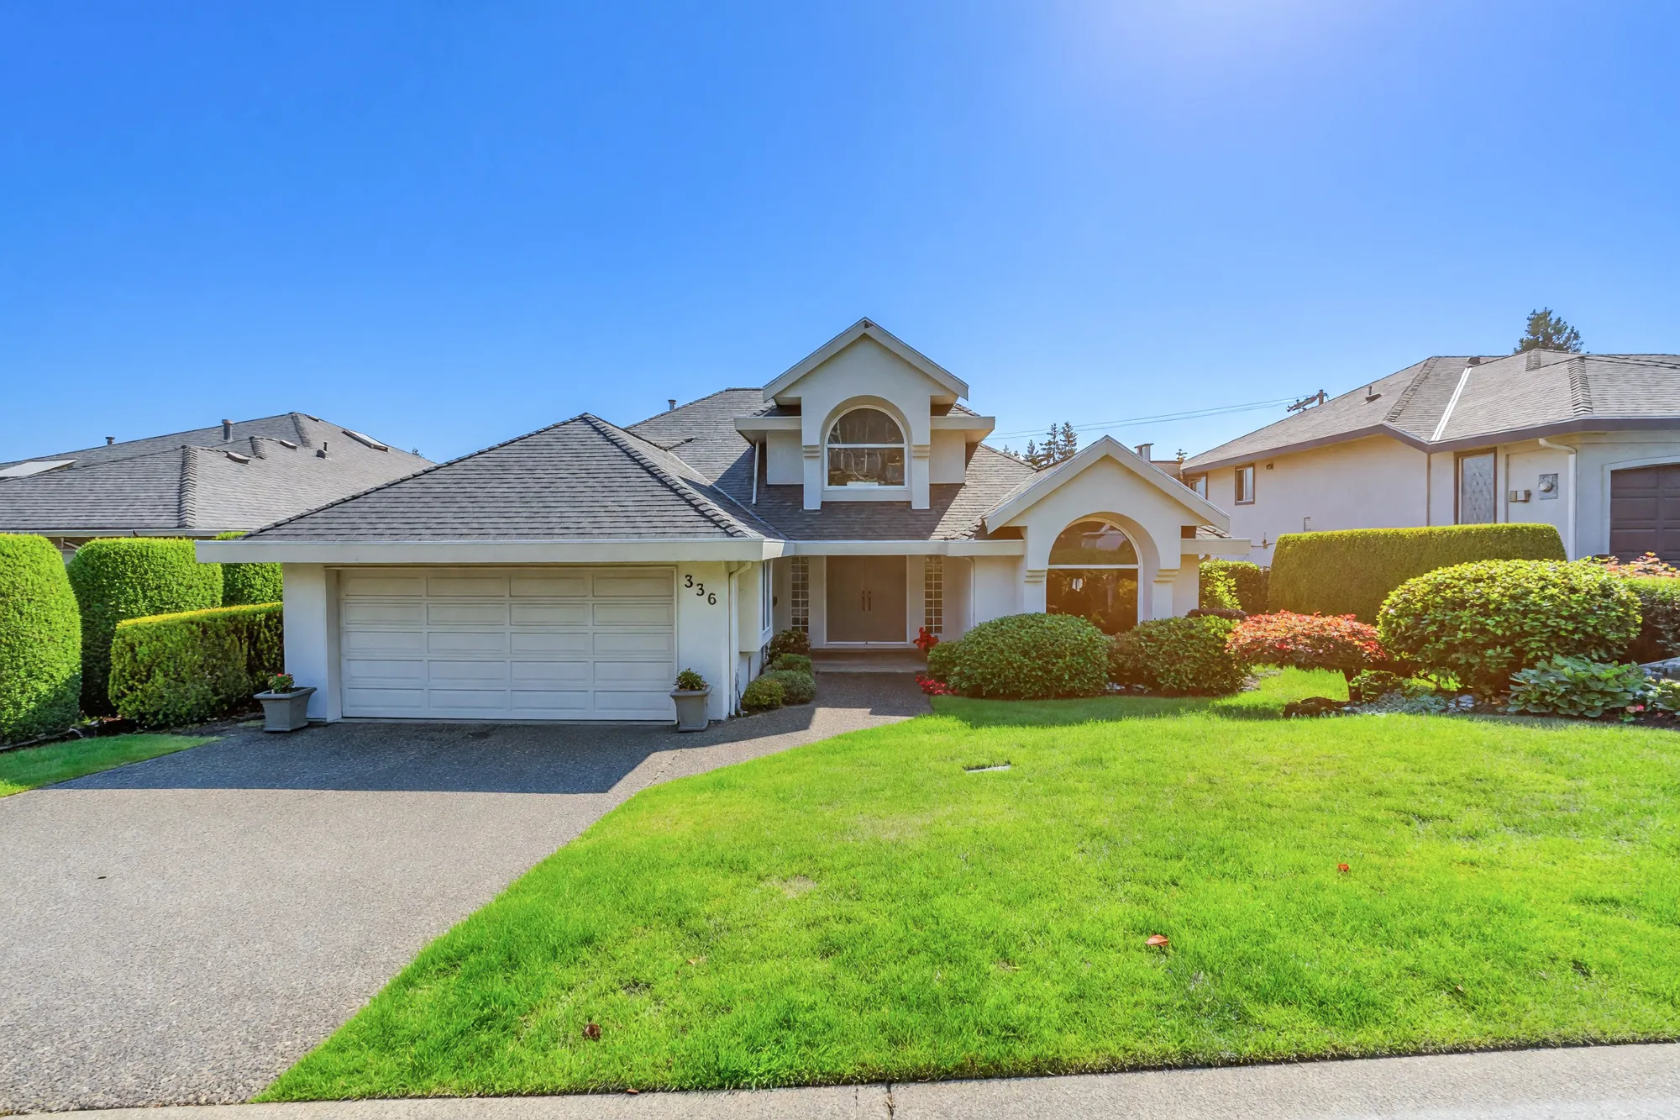
The front of 336 Rosehill Wynd in sunlight: white stucco under grey roofs, the double garage at the left, an arched window in the gable over the entry, a lawn and clipped shrubs

Pebble Hill · Tsawwassen, Delta

336 Rosehill Wynd

A house built in 1989 on a lot of 6,500 square feet: 4,557 square feet on three levels by our plan, five bedrooms and three and a half bathrooms, a deck and two balconies at the back, and a lower floor with its own doors and a second kitchen.

$1,550,000 For sale · MLS® R3170068 · Listed by Royal Pacific Realty Corp. · Aron Zhao
Ask about this home See the floor plan

The home

Three levels in Pebble Hill, with a deck at the back

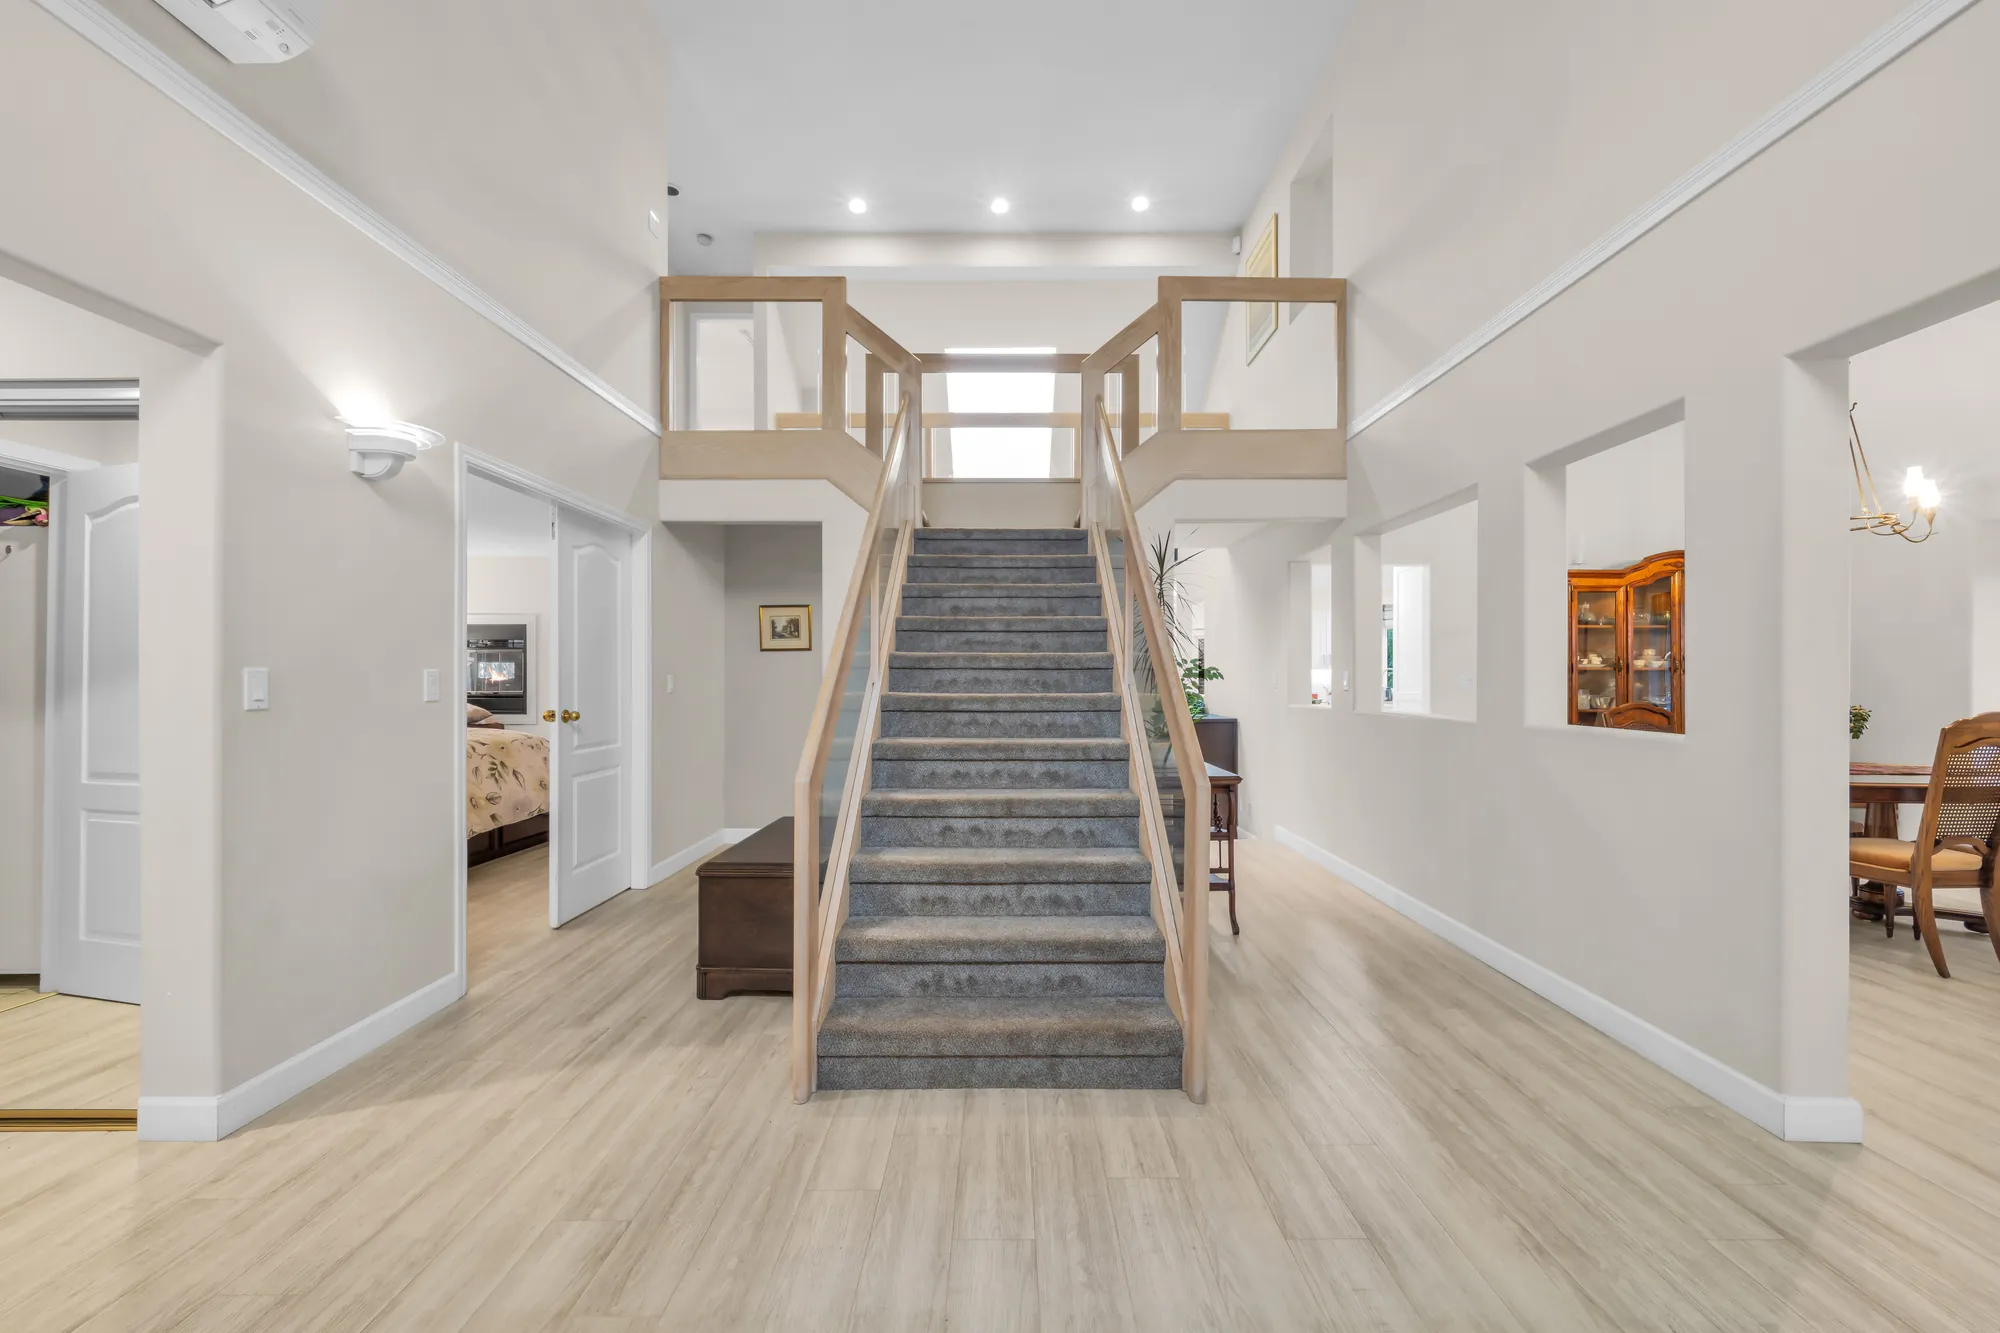
The foyer rises two storeys to the upper hall. On the main floor, 1,980 square feet by our plan, the living room and the dining room are at the front, the kitchen, the breakfast nook and the family room open to a deck at the back, and the primary bedroom has an office and a bathroom of its own. Two bedrooms are upstairs, each with a balcony, and the lower floor, 1,962 square feet, has its own doors at the back and a second kitchen.

Pebble Hill is a neighbourhood of Tsawwassen, in the City of Delta. In a straight line from the BC Address Geocoder’s point for the address, Diefenbaker Park is 280 metres away, Pebble Hill Elementary 560 metres, South Delta Secondary a kilometre, the Tsawwassen Town Centre shops 2 kilometres, Tsawwassen Mills 3.5 kilometres and the BC Ferries terminal 4.4 kilometres.

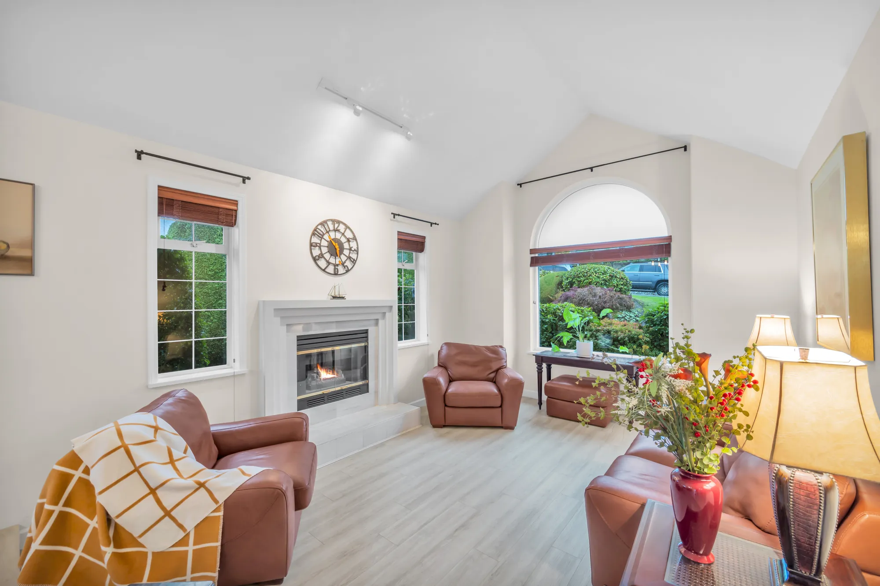
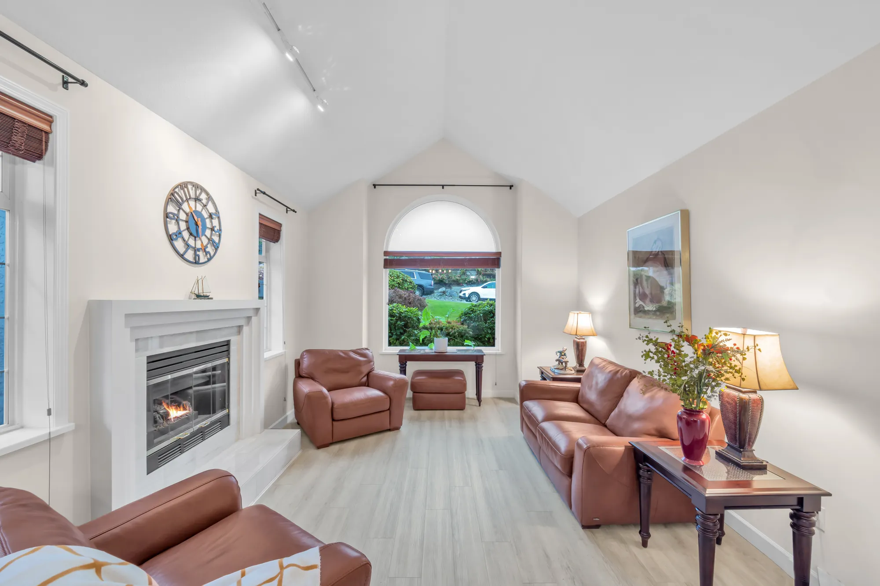
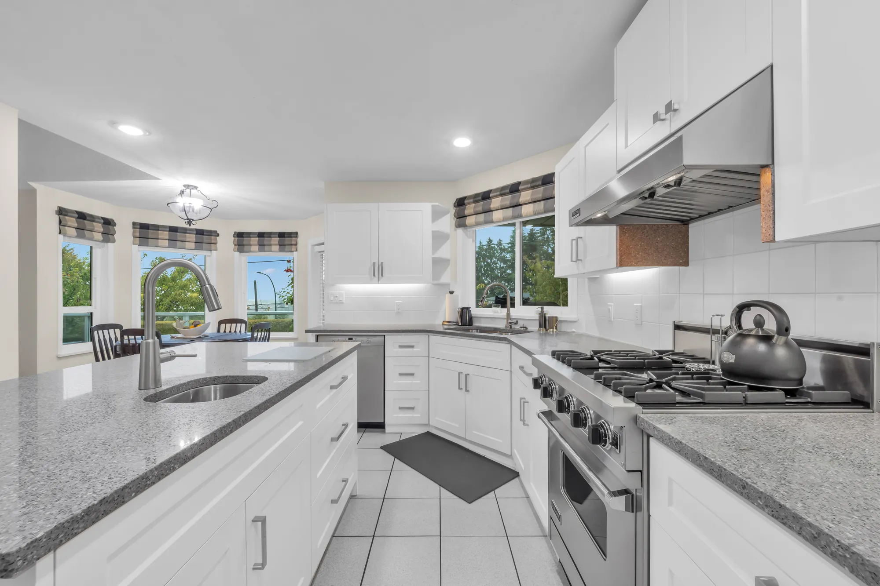
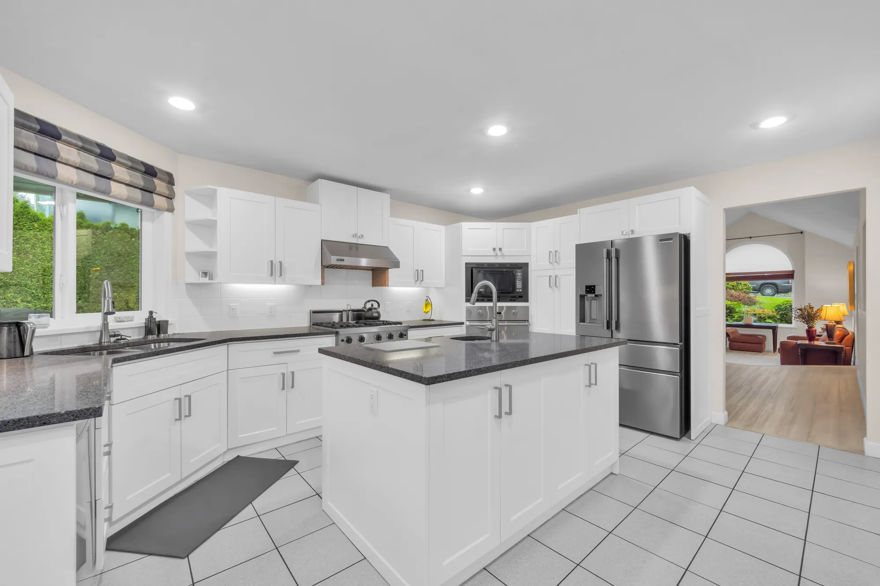
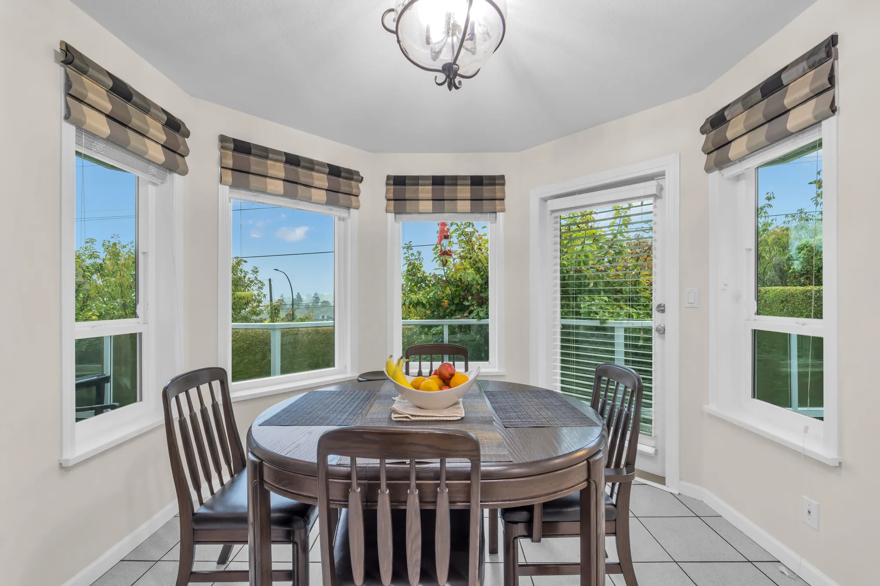
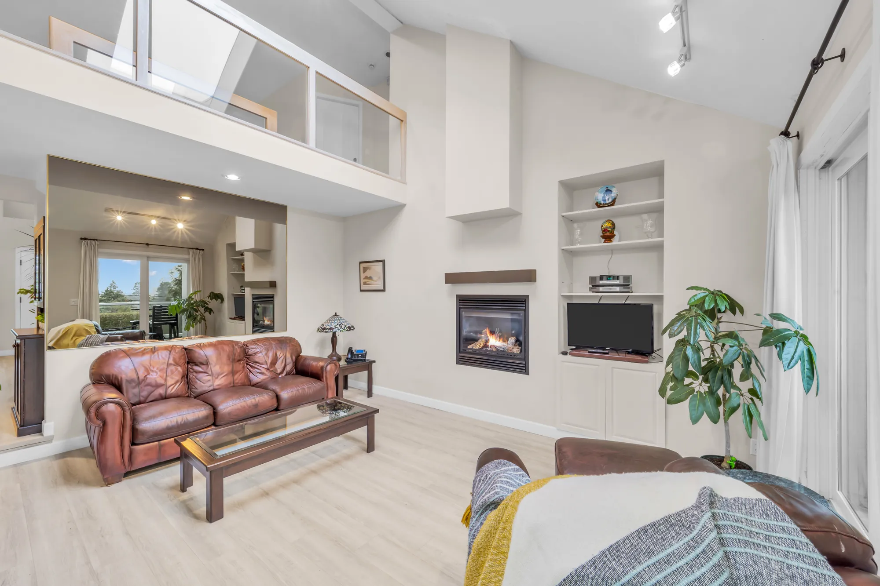
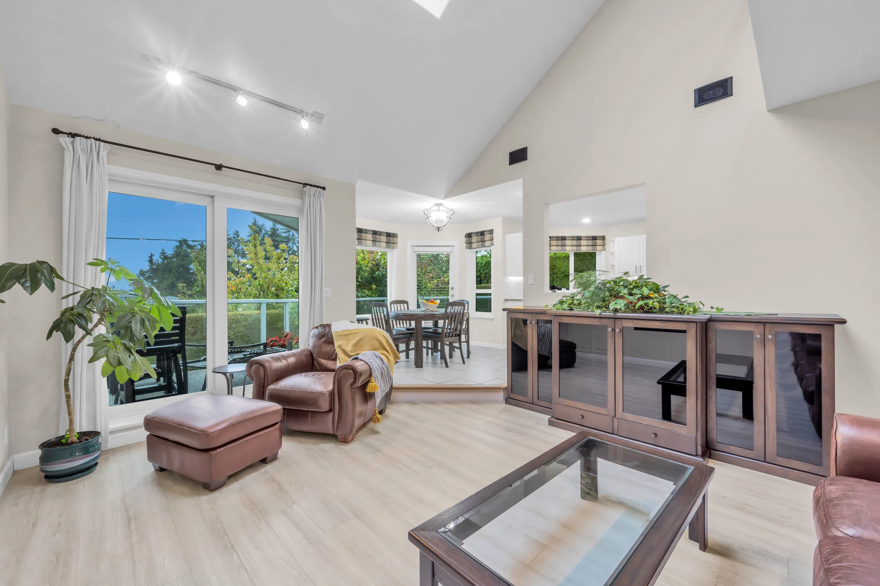
The kitchen has white shaker cabinets, dark grey counters, an island with the sink, a stainless gas range under a hood, a built-in oven and microwave and a stainless fridge. The breakfast nook sits in a bay of windows with a door to the deck, and the family room has a gas fireplace between built-in shelves and sliding doors to the deck. The living room at the front has a gas fireplace and an arched window, with the dining room beside it. The primary bedroom, 12′0″ by 16′5″ on our plan, opens to a balcony and has an office beside it and a bathroom with a jetted tub, a glass shower and two vanities; the laundry room and a powder room are off the foyer, beside the garage.

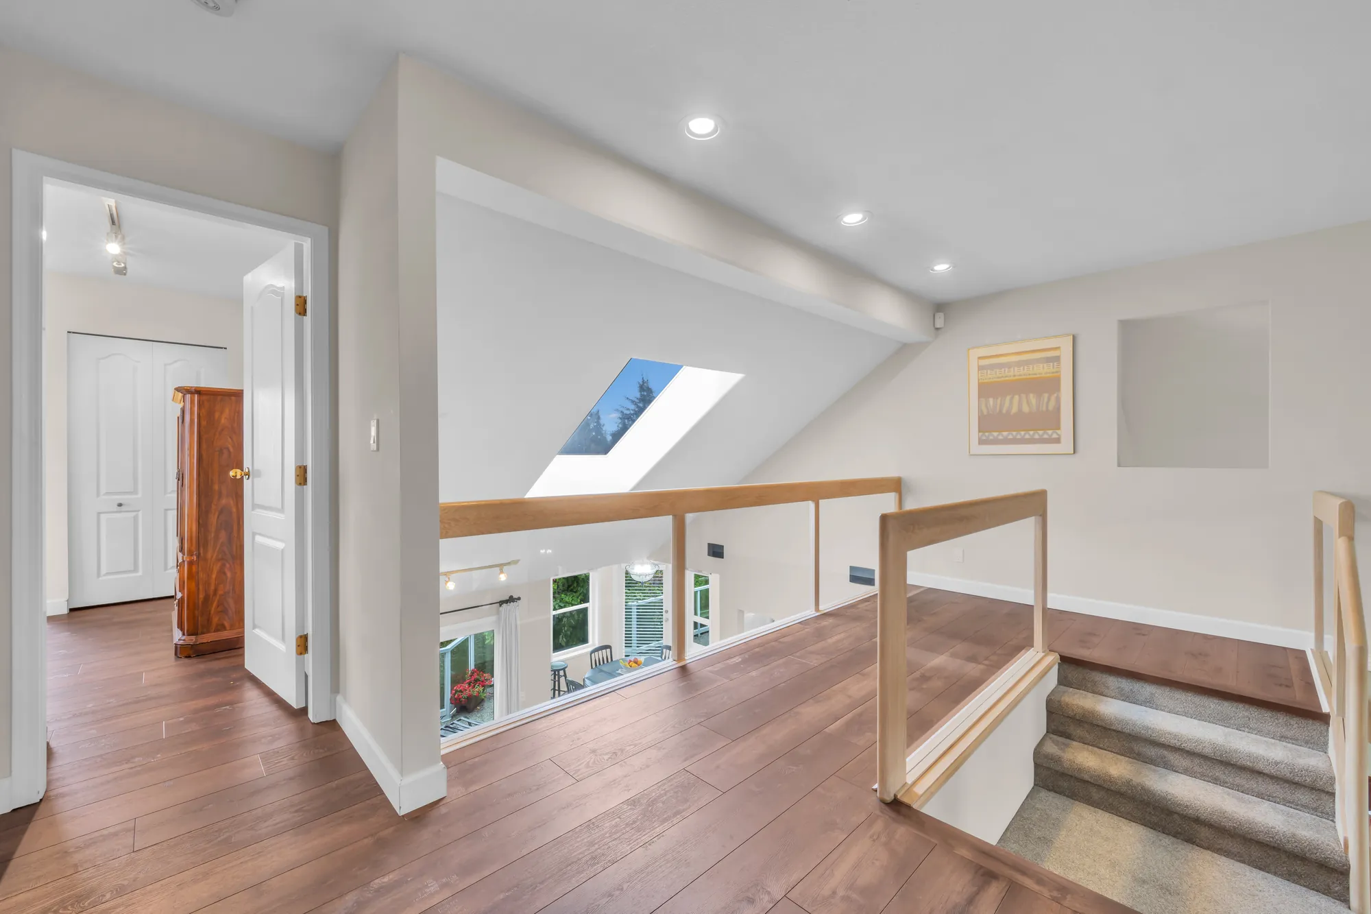
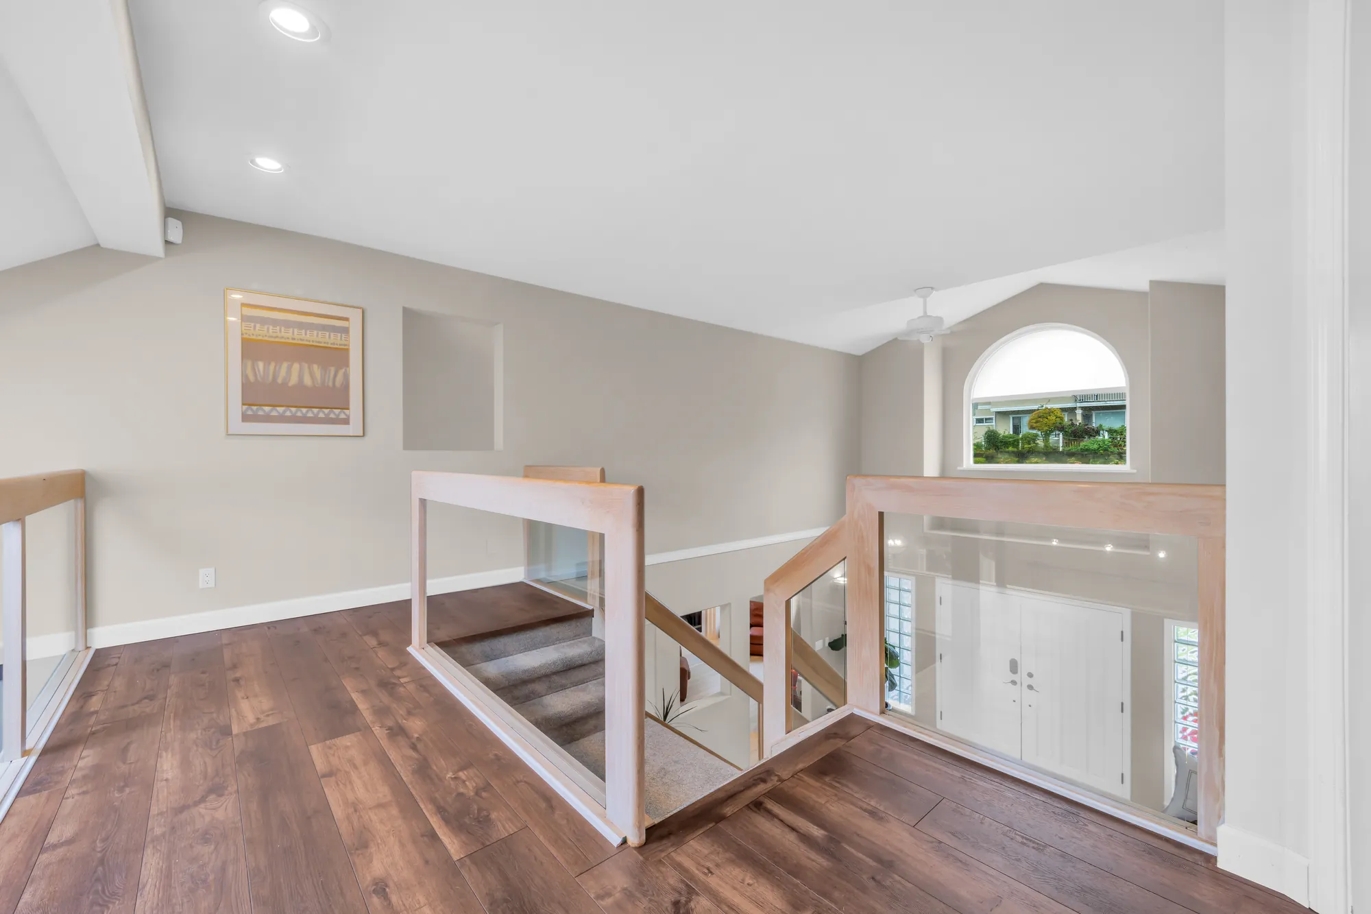
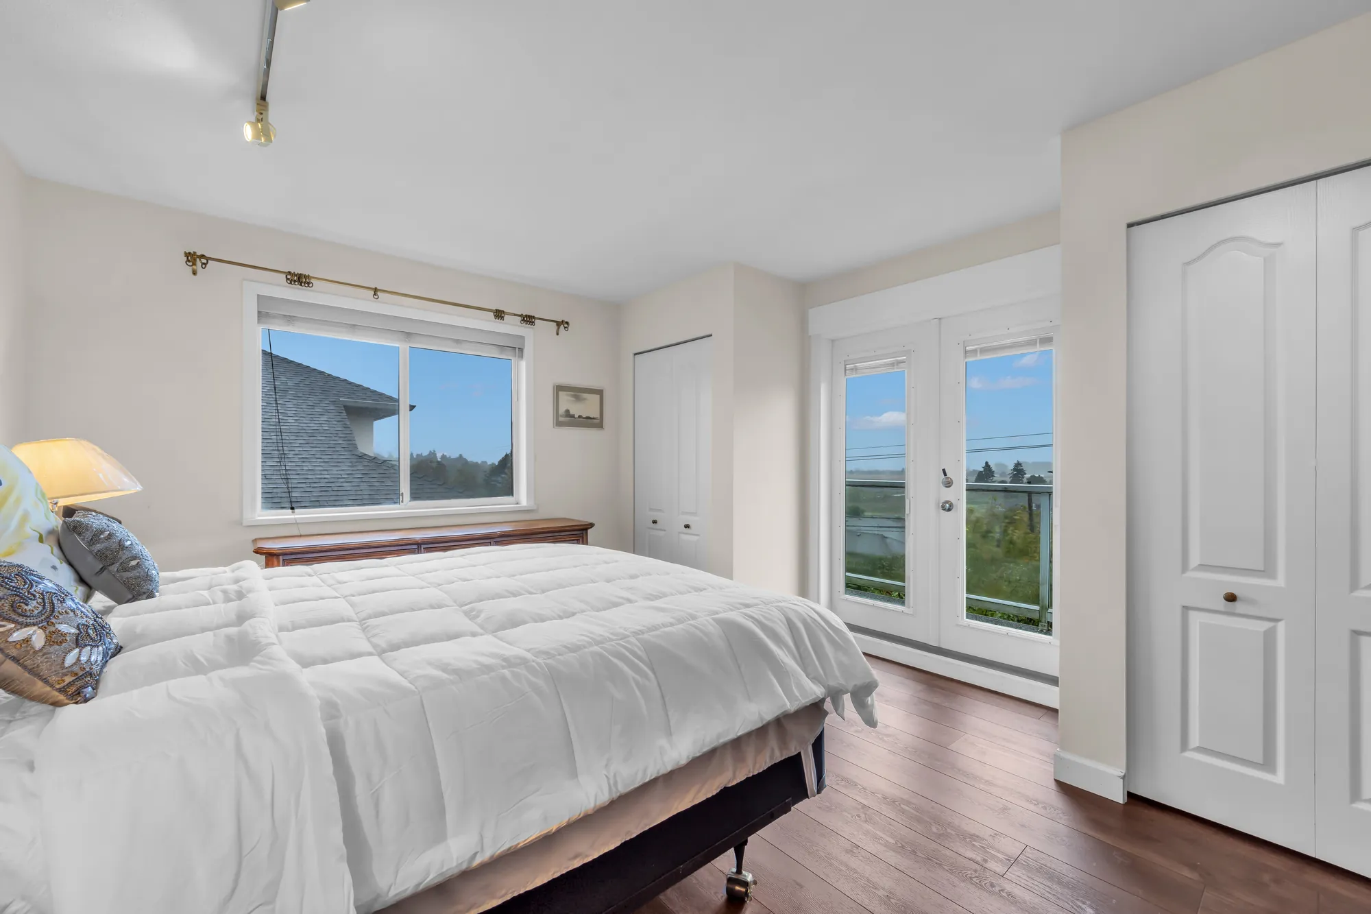
Upstairs, the hall looks down into the foyer. The larger bedroom has French doors to a balcony, 14′8″ by 4′6″ on our plan; the second bedroom opens to a smaller balcony over the main roof; the bathroom between them has a tub.

The lower floor, with a ceiling height of 7′7″ by our plan, has its own doors at the back of the house, an eat-in kitchen, a family room and a recreation room, two bedrooms, an office with built-in desks, a bathroom with a shower, a pantry and storage.

The house was built in 1989 on a lot of 65 by 100 feet, freehold, per MLS®. Heat is hot water and radiant, with air conditioning and four gas fireplaces; the listing names updates to the flooring, the windows, the air conditioning, the furnace, the hot water tank, the doors and the sprinklers, and gives the view as Boundary Bay and the mountains.

For sale at $1,550,000 on MLS® R3170068, listed by Royal Pacific Realty Corp. — Aron Zhao — current at 28 September 2026. The floor areas and room sizes on this page are from our floor plan.

Type
House, three levelsTwo storeys and a finished lower floor; built 1989, per MLS®
Floor area
4,557 sq ftMain 1,980, upper 615, lower 1,962, from our floor plan
Bedrooms
5One on the main floor, two up, two below
Bathrooms
3.5Three full bathrooms and a powder room
Lot
6,500 sq ft65 × 100 ft; freehold, per MLS®
Parking
4A double garage and the driveway, per MLS®
Address
336 Rosehill WyndTsawwassen, Delta, BC V4M 3L9
Main floor
1,980 sq ftCeiling 8′0″ to 18′9″, from our floor plan
Upper floor
615 sq ftTwo bedrooms and a bathroom; ceiling 8′0″
Lower floor
1,962 sq ftKitchen, family and recreation rooms, two bedrooms, office, bathroom; ceiling 7′7″
Garage
495 sq ftDouble, 19′7″ × 29′1″, from our floor plan
Deck
279 sq ft34′11″ × 13′4″ at its widest, off the nook and the family room
Heating
Hot water, radiantAir conditioning; four gas fireplaces, per MLS®
Taxes
$5,932.132025, per MLS®
View
Boundary BayBoundary Bay and mountain views, per MLS®
Zoning
RS5Per MLS®
Construction
Wood frame, stuccoAsphalt roof, concrete foundation, per MLS®
Included
AppliancesWasher, dryer, fridge, stove, dishwasher, disposal, window coverings, garage door opener, security system, per MLS®
Listing
MLS® R3170068Listed by Royal Pacific Realty Corp.; current at 28 September 2026. Price and availability subject to change.
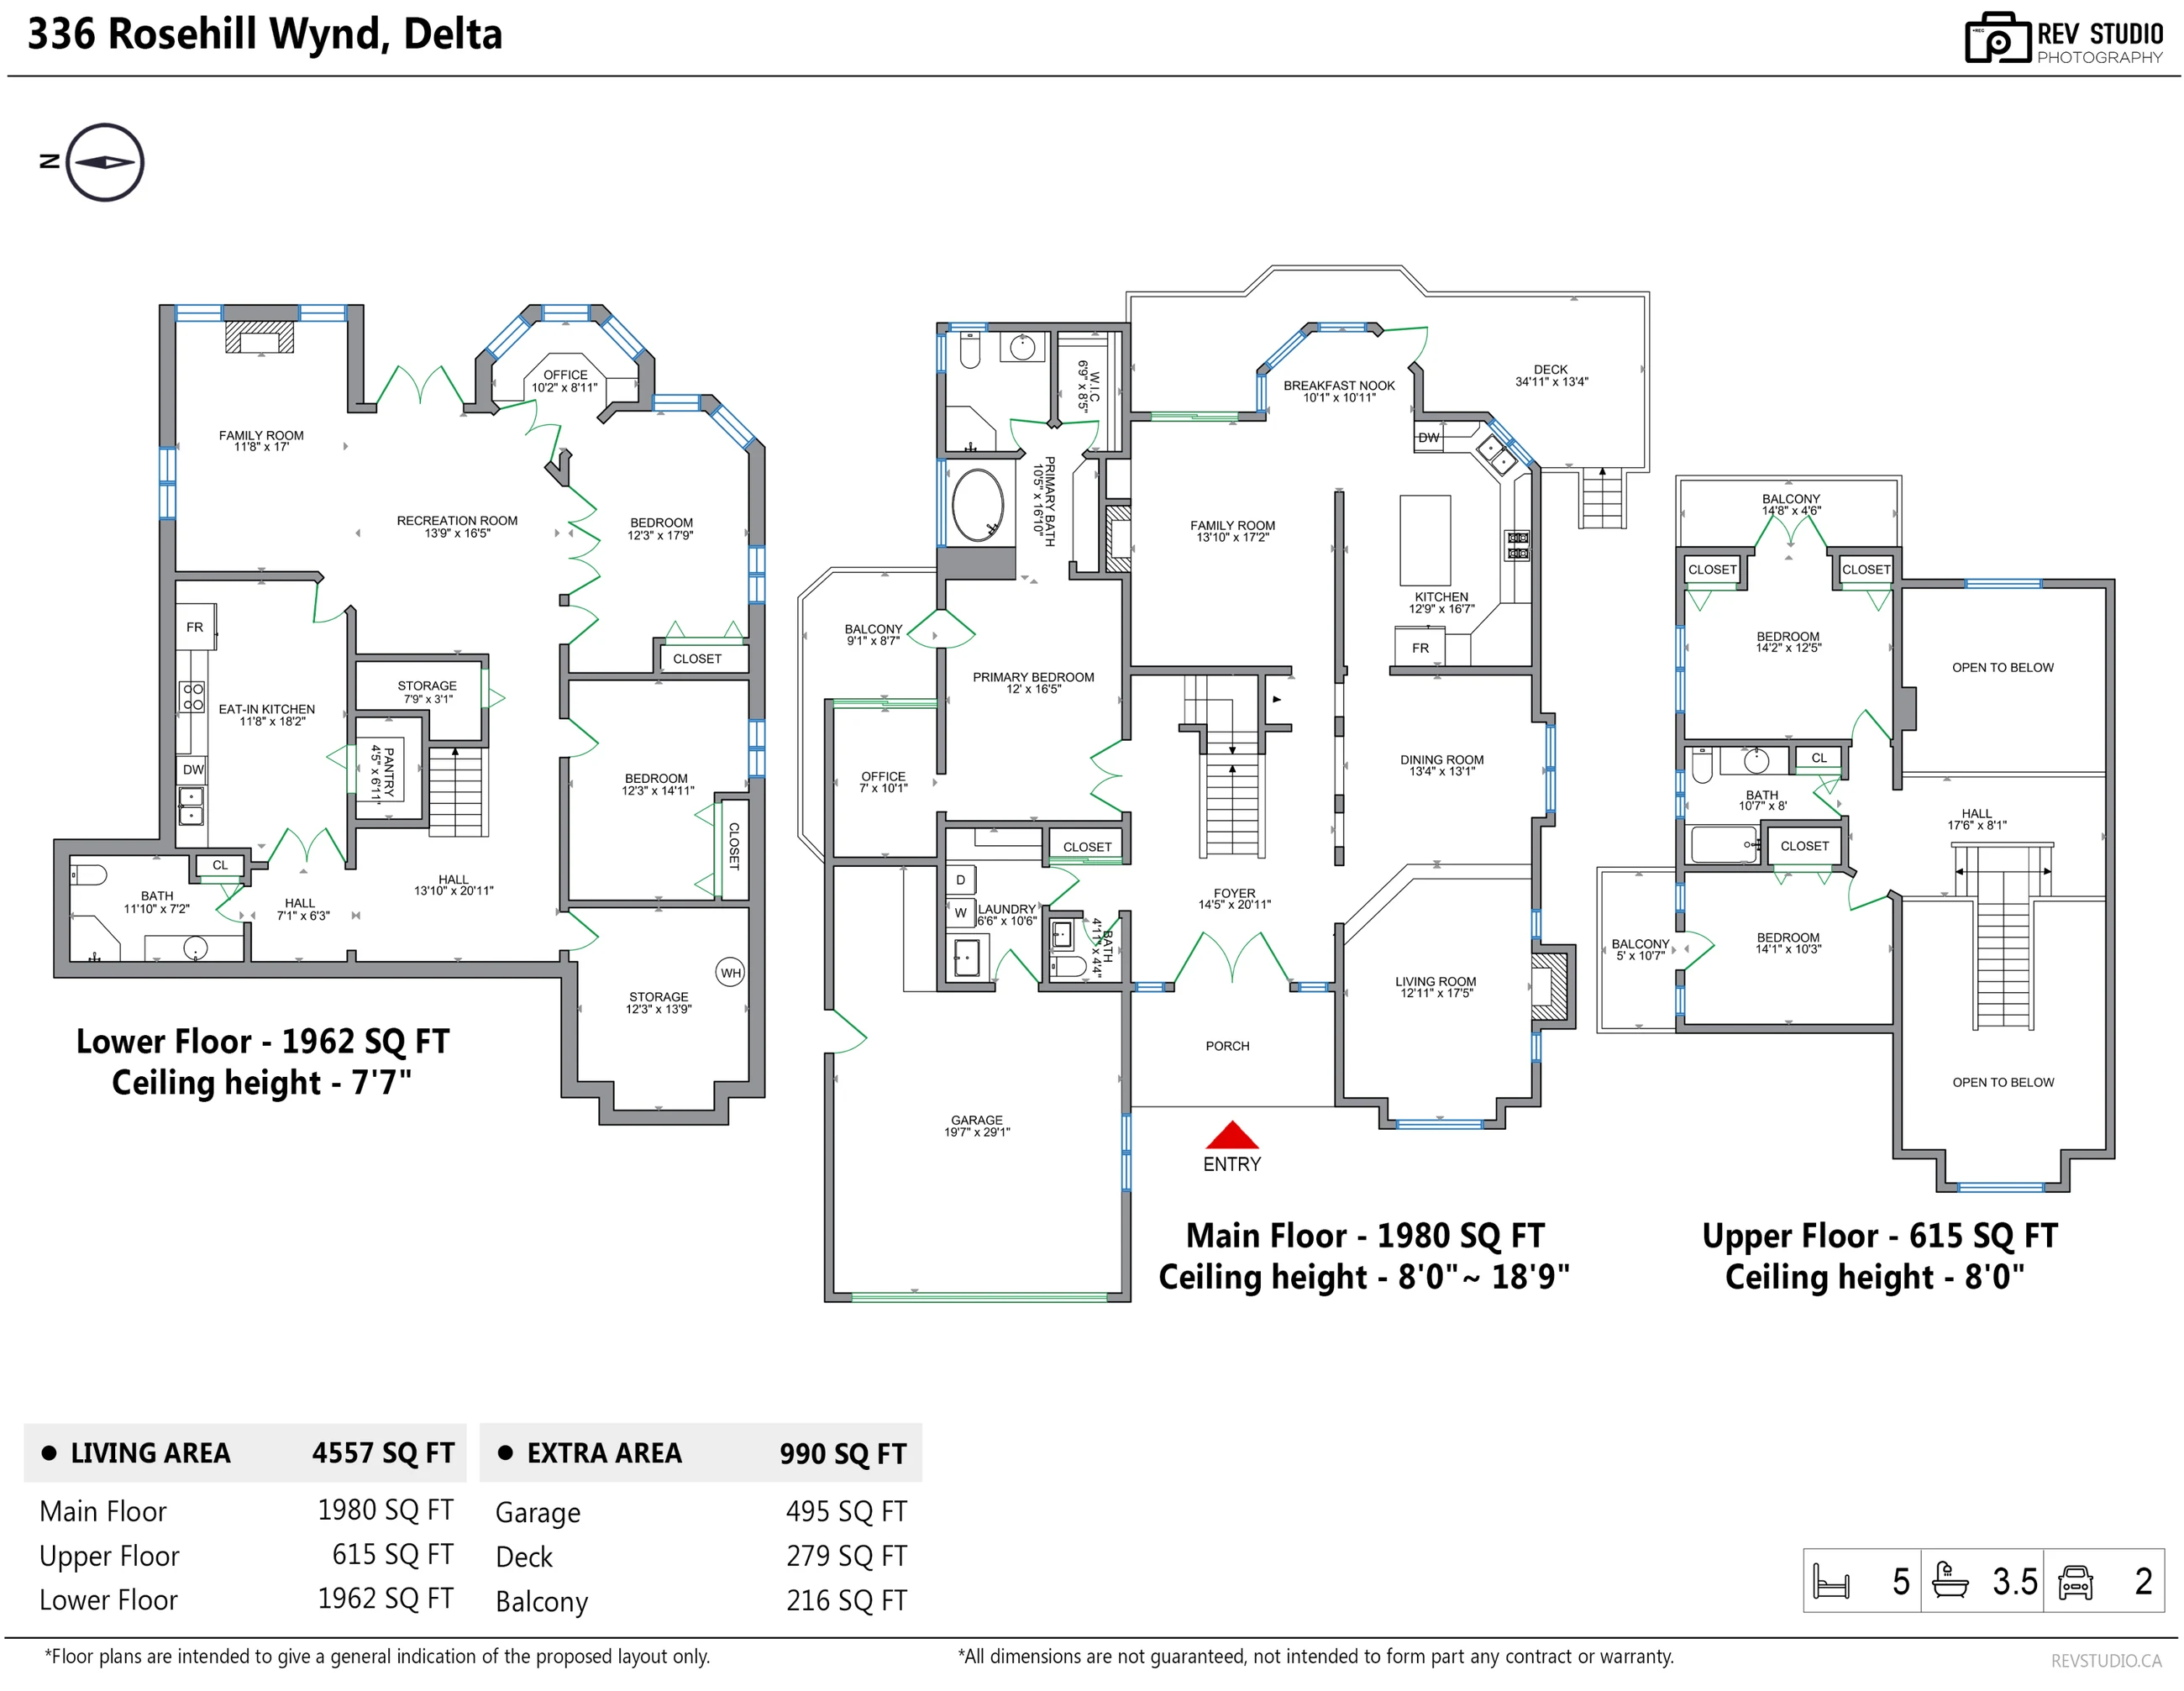
Floor plan

Tap a room to see it

Measured on site

Every photographed room on the drawing is a link to its photographs. Hover or tap to see the room and its size; the page scrolls to the pictures of that room. All three floors are on the one sheet: the lower floor at the left, the main floor in the middle and the upper floor at the right.

RoomSize
Main floor · 1,980 sq ft · ceiling 8′0″ to 18′9″
Living room12′11″ × 17′5″
Dining room13′4″ × 13′1″
Kitchen12′9″ × 16′7″
Breakfast nook10′1″ × 10′11″
Family room13′10″ × 17′2″
Primary bedroom12′0″ × 16′5″
Primary bathroom10′5″ × 16′10″
Walk-in closet · not photographed6′9″ × 8′5″
Office7′0″ × 10′1″
Foyer14′5″ × 20′11″
Laundry6′6″ × 10′6″
Powder room4′11″ × 4′4″
Balcony, off the primary bedroom9′1″ × 8′7″
Deck · 279 sq ft34′11″ × 13′4″
Garage · 495 sq ft19′7″ × 29′1″
Upper floor · 615 sq ft · ceiling 8′0″
Bedroom14′2″ × 12′5″
Bedroom14′1″ × 10′3″
Bathroom10′7″ × 8′0″
Hall17′6″ × 8′1″
Balcony14′8″ × 4′6″
Balcony5′0″ × 10′7″
Lower floor · 1,962 sq ft · ceiling 7′7″
Eat-in kitchen11′8″ × 18′2″
Family room · not shown11′8″ × 17′0″
Recreation room13′9″ × 16′5″
Bedroom12′3″ × 17′9″
Bedroom12′3″ × 14′11″
Office10′2″ × 8′11″
Bathroom11′10″ × 7′2″
Hall13′10″ × 20′11″
Pantry4′5″ × 6′11″
Storage room · not shown12′3″ × 13′9″

Outside

A lawn and a garden in front, farmland beyond the back

5 photographs

The house faces Rosehill Wynd across a lawn, with the double garage at the left; from the back, the deck and the upper balcony look over a hedge to the road below and the farmland beyond. The photographs were taken on a wet day: in every daylight view of the outside on this page the sunlight was added in the edit, and each is labelled on the image.

Edited photograph · sunlight added The front of the house in sunlight: white stucco under grey roofs, the double garage at the left with the number 336 beside it, an arched window in the gable over the entry, a lawn and clipped shrubs
The front, on Rosehill Wynd. Photographed on a wet day: the sunlight was added and the wet surfaces dried in the edit.
Edited photograph · sunlight added The entry: a pair of dark front doors under an arched gable, glass-block panels beside them, the number 336 on the wall, a lawn and clipped shrubs
The front doors. Photographed on a wet day: the sunlight was added and the wet surfaces dried in the edit.
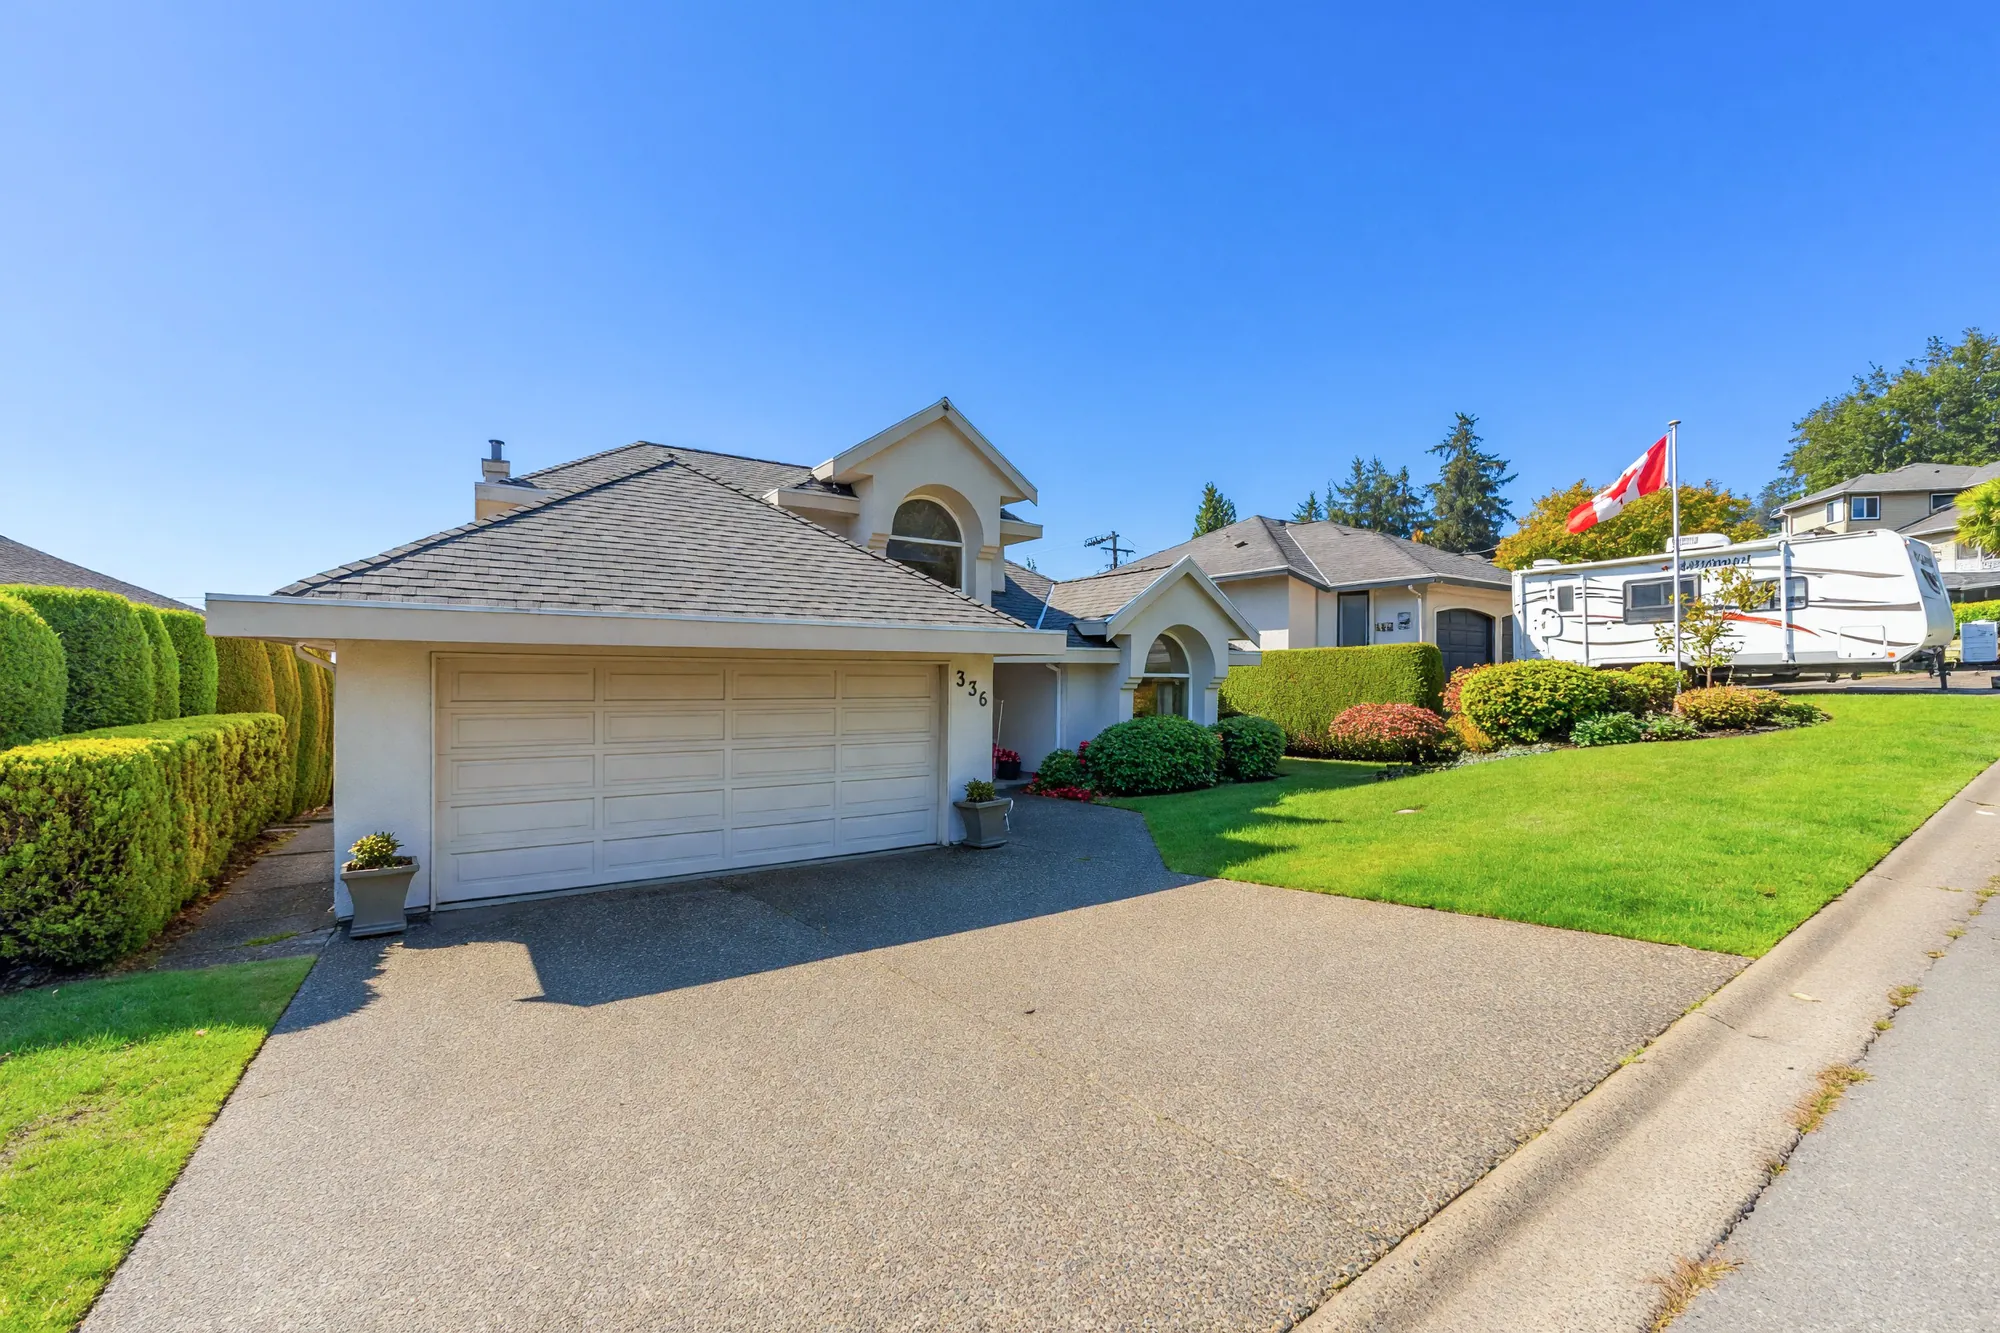
Edited photograph · sunlight added The double garage and the driveway, a hedge along the side of the lot, the lawn at the right
The double garage, 19′7″ by 29′1″ on our plan. Photographed on a wet day: the sunlight was added and the wet surfaces dried in the edit.
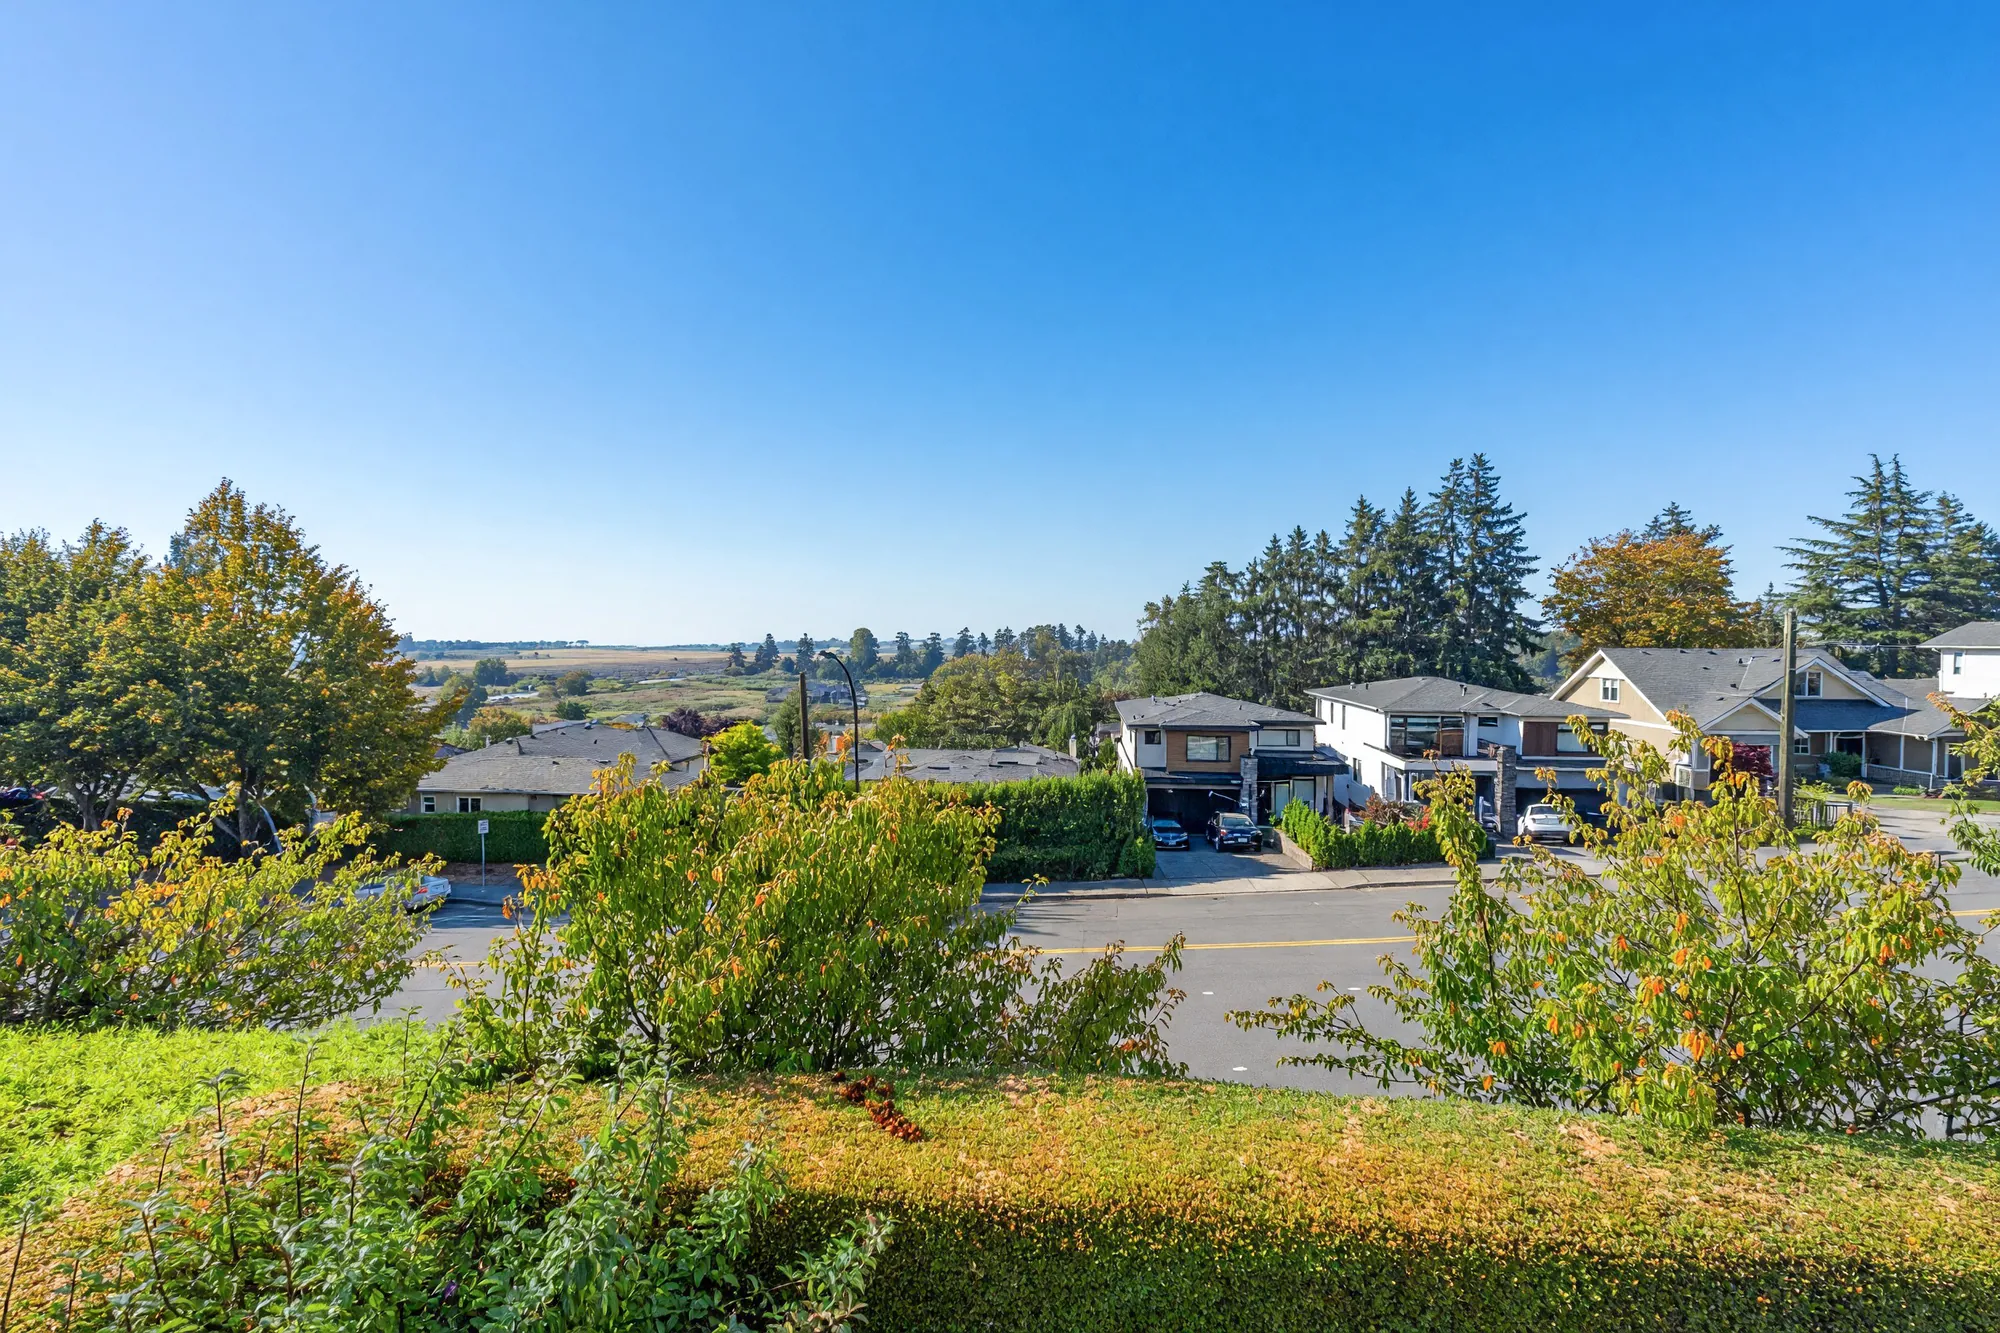
Edited photograph · sunlight added From the back of the house over the top of a hedge: the road below, houses across it and flat farmland beyond, trees in autumn colour
From the back, over the hedge to the farmland. Photographed on a wet day: the sunlight was added and the wet surfaces dried in the edit.
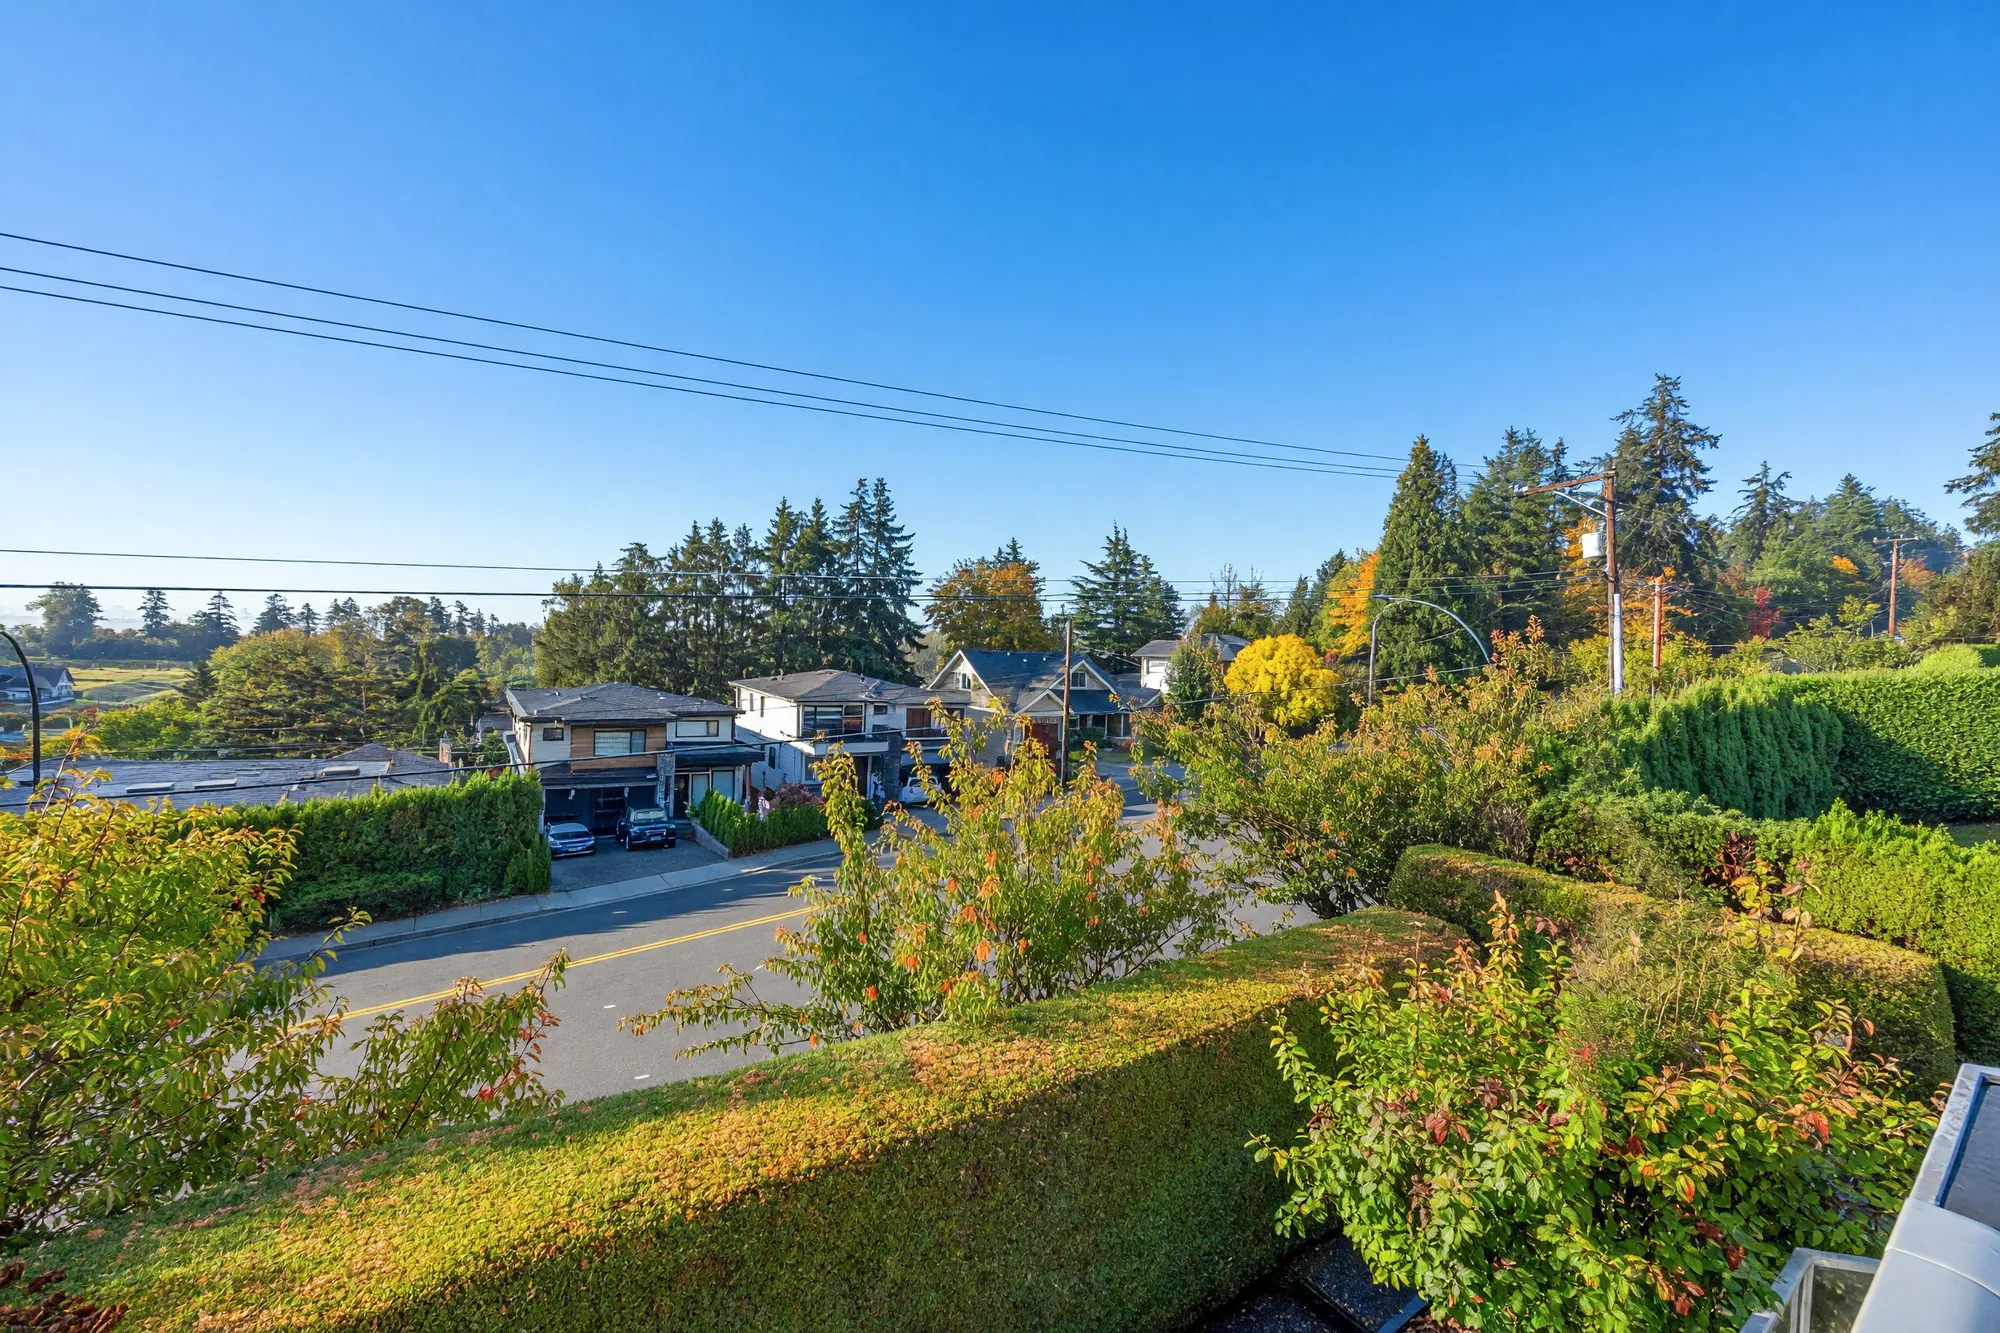
Edited photograph · sunlight added The road below the back of the house, the houses across it and the farmland beyond, power lines overhead
The road below and the farmland beyond. Photographed on a wet day: the sunlight was added and the wet surfaces dried in the edit.

The back

A deck off the kitchen and doors to the lower floor

8 photographs

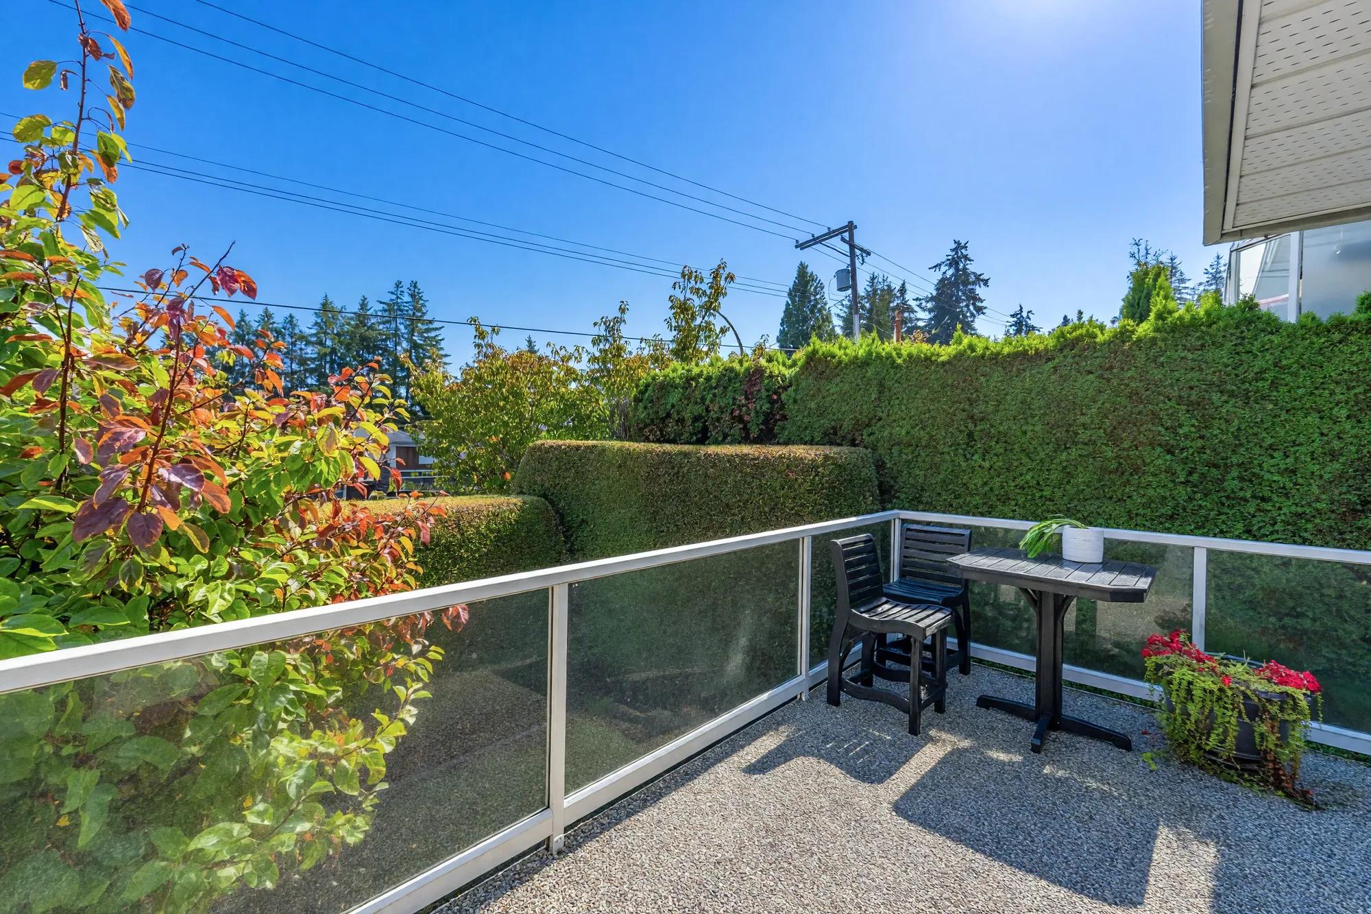
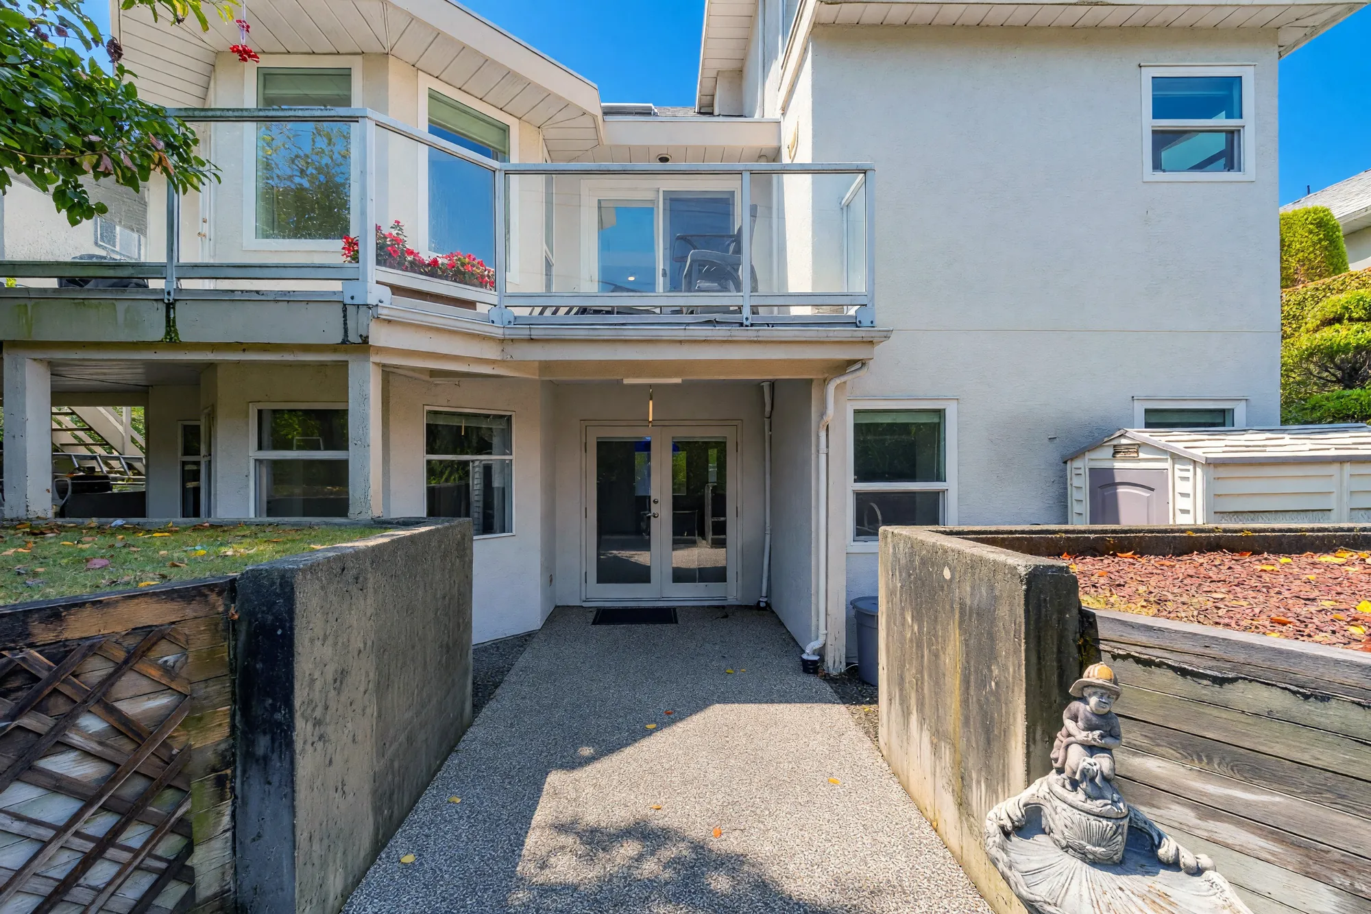
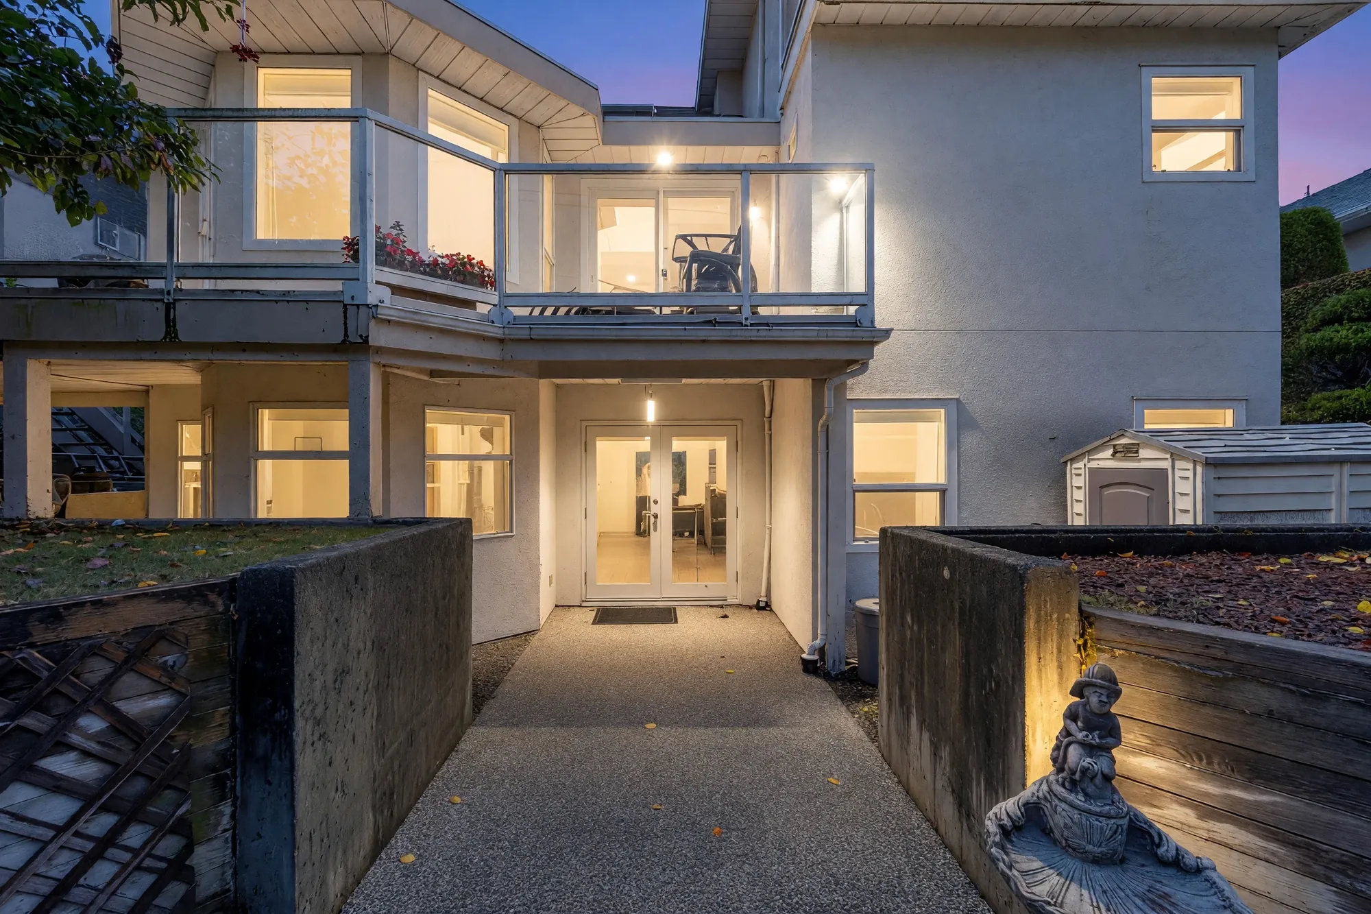
The deck, 34′11″ by 13′4″ at its widest on our plan, runs outside the breakfast nook and the family room, with a stair down to the garden; the lower floor has its own doors under the balcony. One frame is converted to dusk and set beside its daylight frame; every frame here is labelled on the image.

Edited photograph · sunlight added The deck: a dark table and two chairs on an aggregate surface behind glass railings, clipped hedges and trees beyond, red geraniums in a planter
The deck, 34′11″ by 13′4″ at its widest on our plan. Photographed on a wet day: the sunlight was added and the wet surfaces dried in the edit.
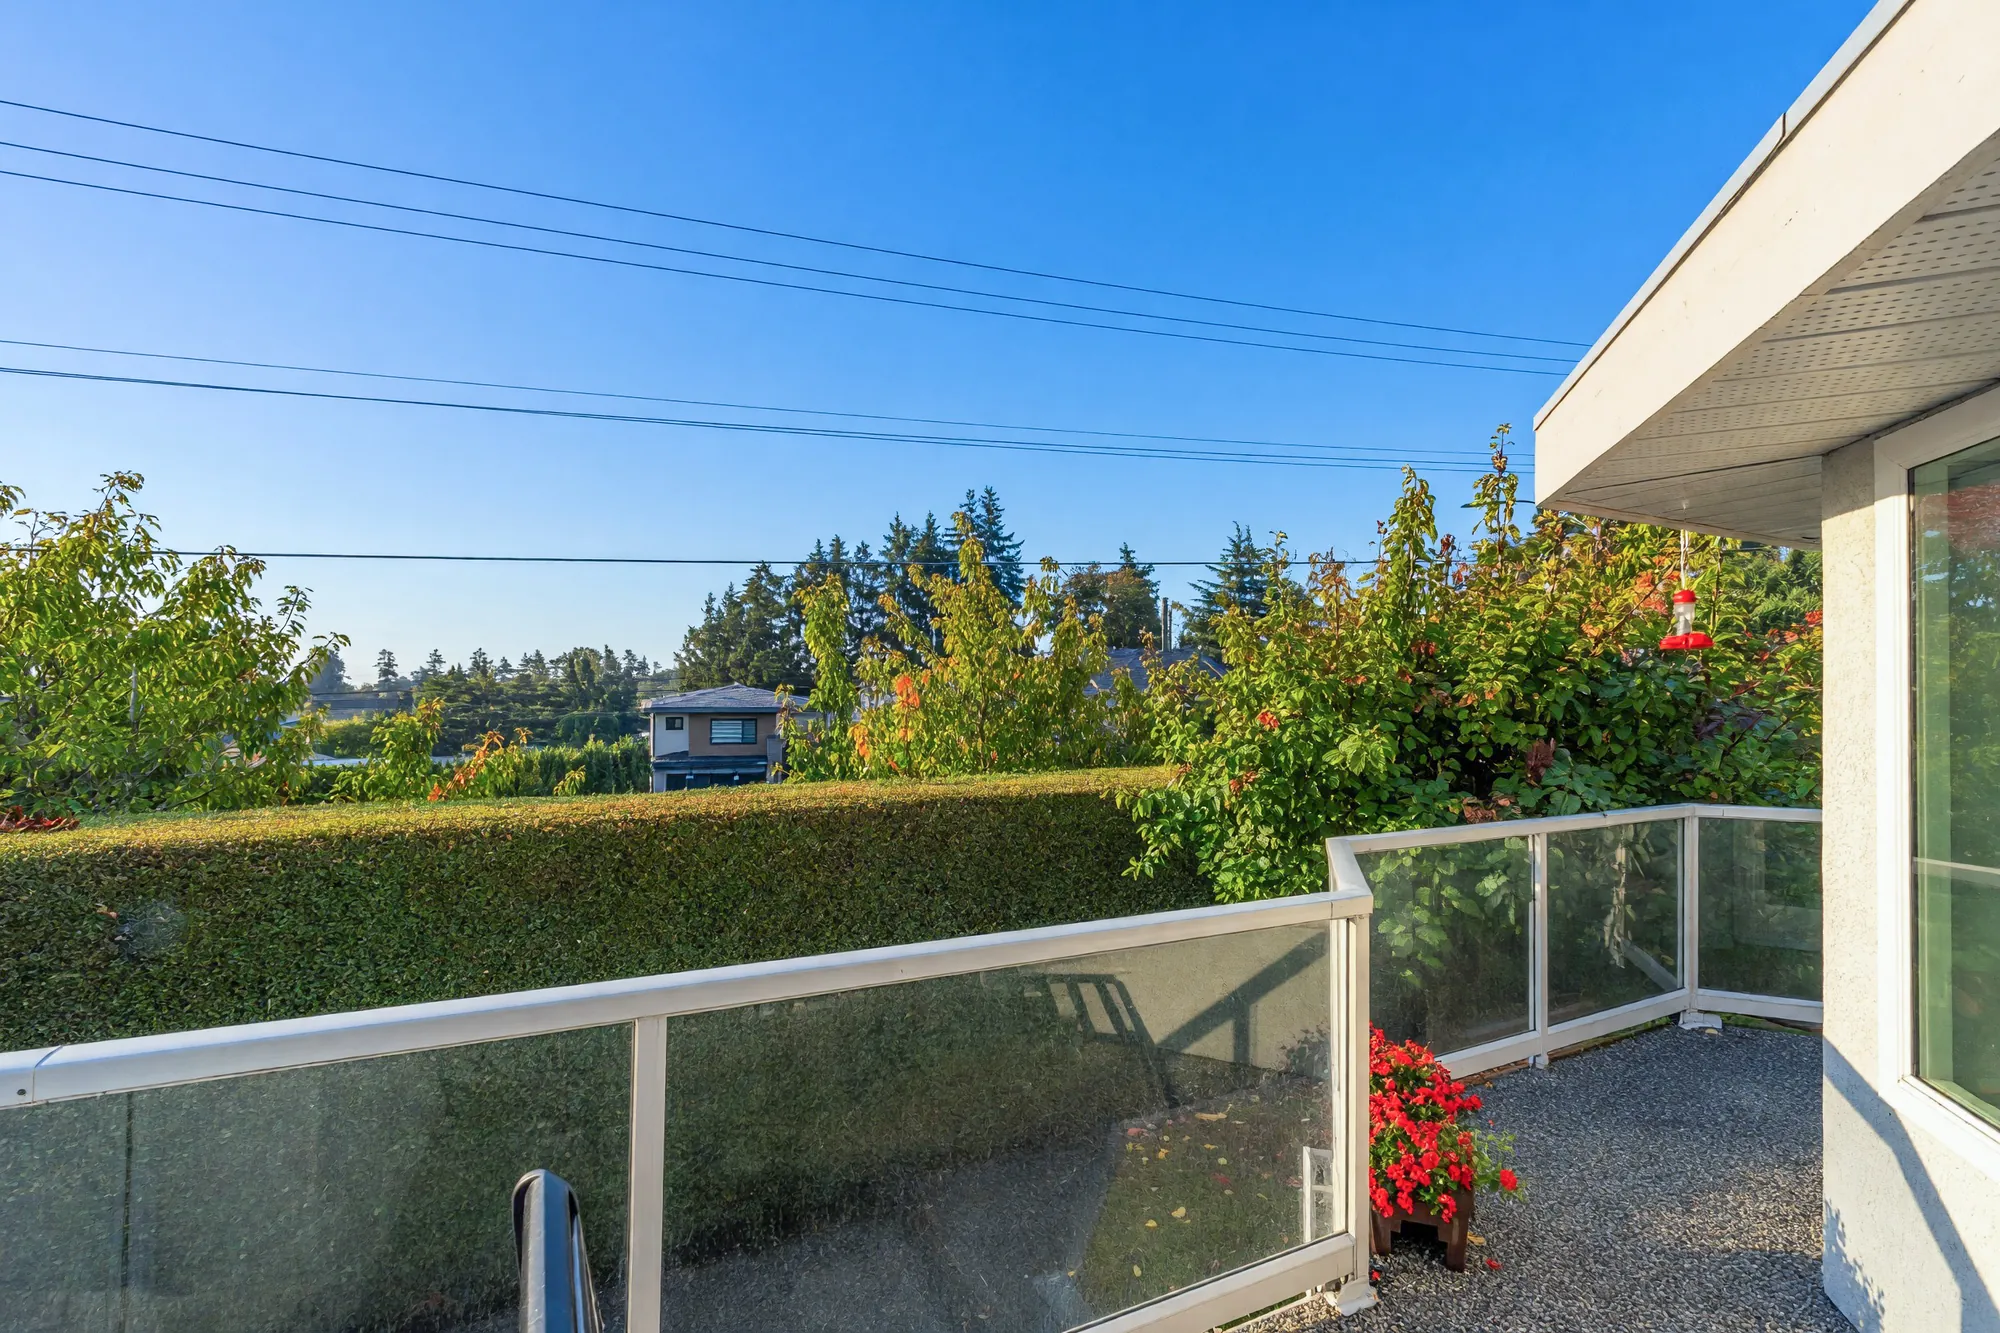
Edited photograph · sunlight added Along the deck: glass railings, a planter of geraniums, the top of a hedge and trees beyond, power lines overhead
Along the deck. Photographed on a wet day: the sunlight was added and the wet surfaces dried in the edit.
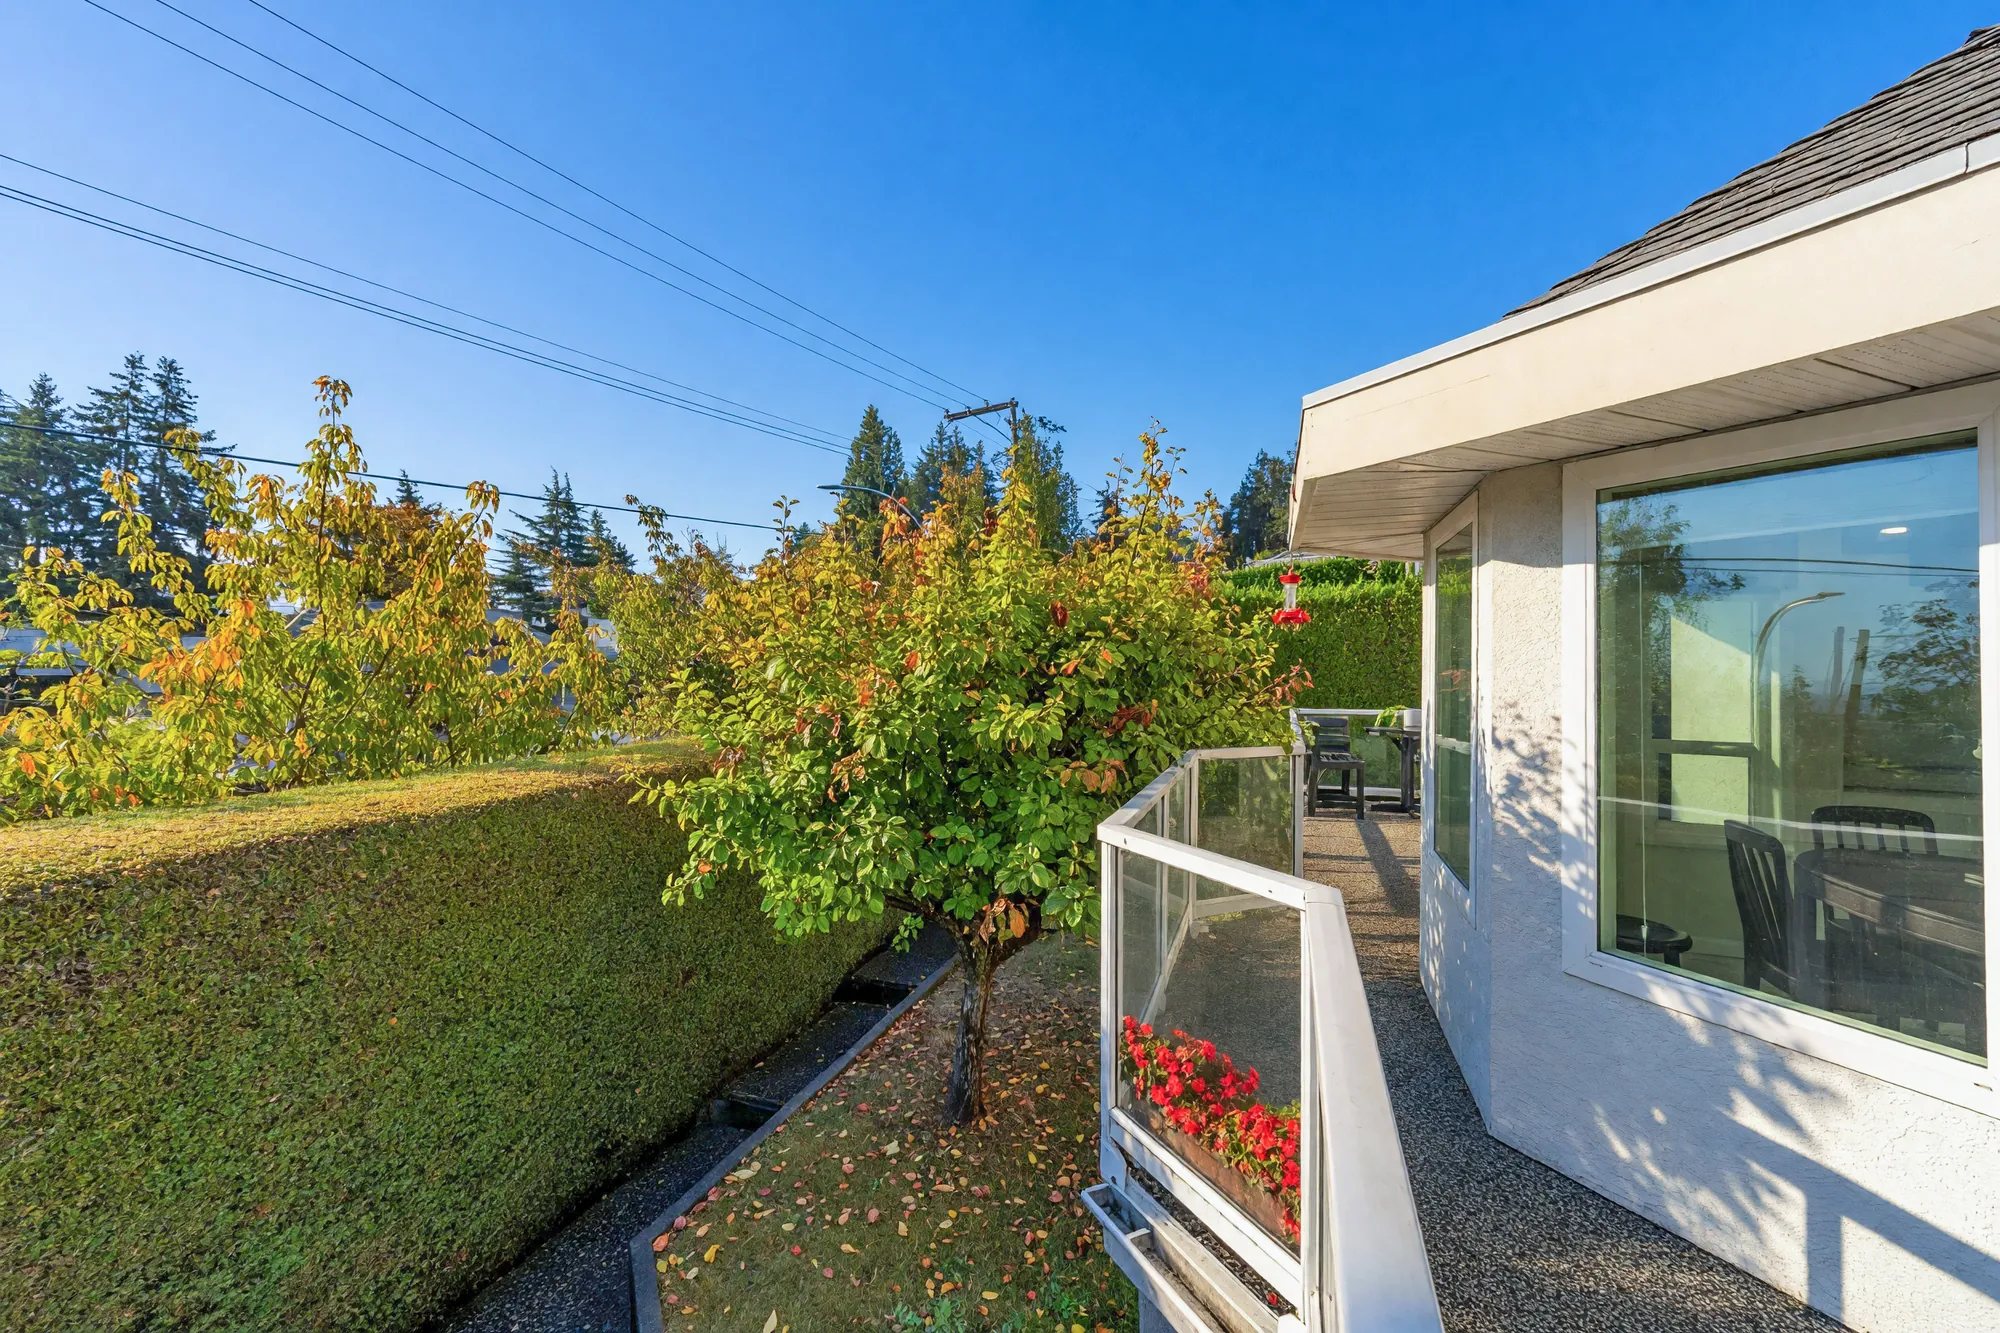
Edited photograph · sunlight added The deck as a walkway beside the bay window of the breakfast nook, glass railings and a hedge on the other side
The deck beside the breakfast nook. Photographed on a wet day: the sunlight was added and the wet surfaces dried in the edit.
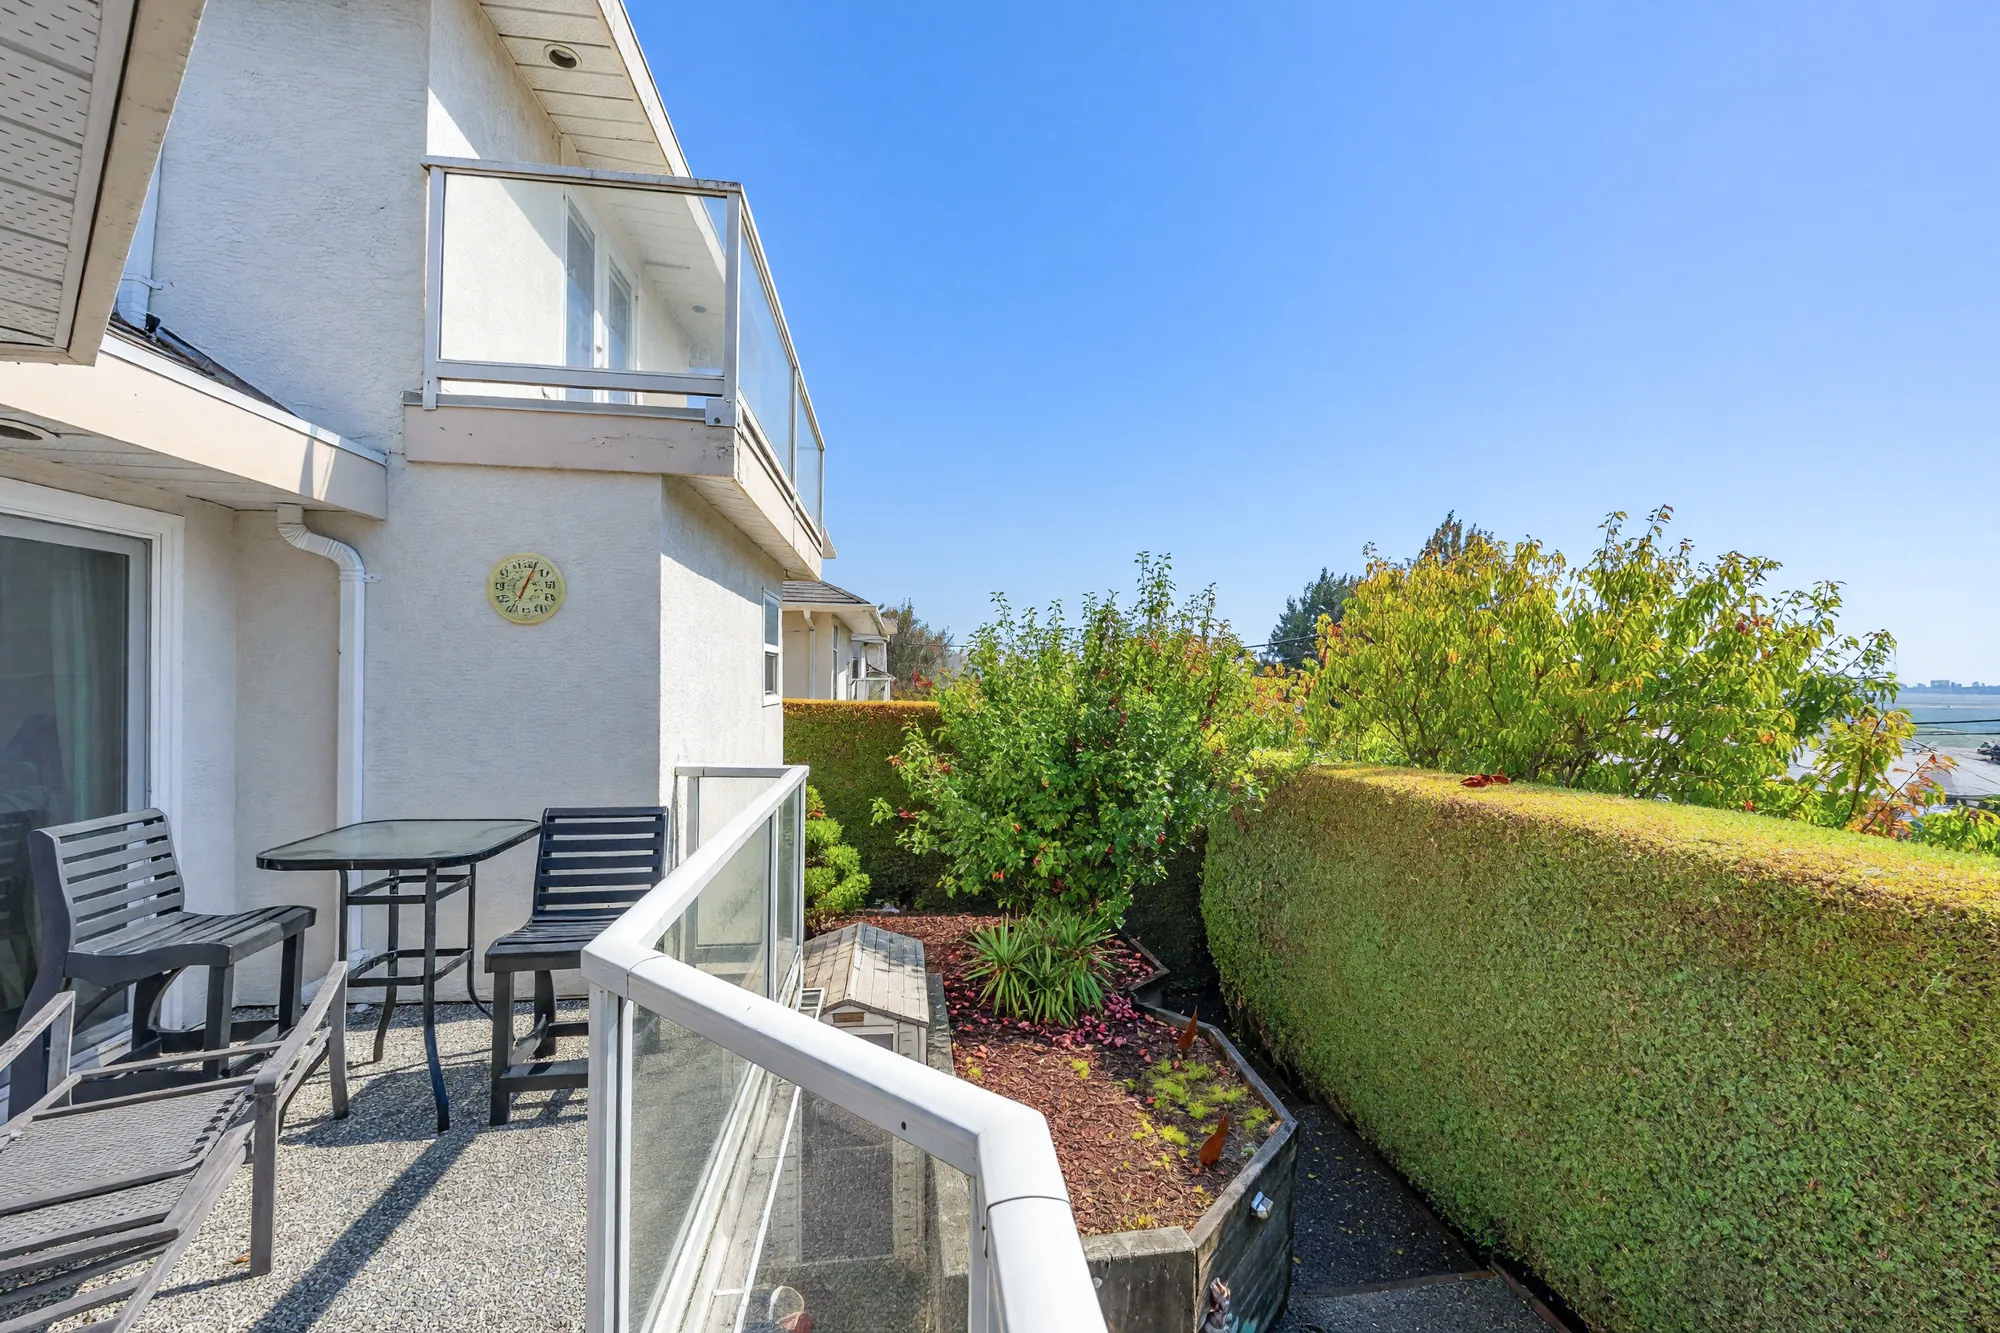
Edited photograph · sunlight added The deck beside a sliding door under the upstairs balcony: a glass table and chairs, glass railings, a hedge and a fruit tree
The deck outside the family room, under the upstairs balcony. Photographed on a wet day: the sunlight was added and the wet surfaces dried in the edit.
Edited photograph · sunlight added The back of the house at the lower floor: a pair of glass doors under the balcony, a paved path between raised planters, a small storage shed at the right
The lower floor’s own doors, at the back. Photographed on a wet day: the sunlight was added and the wet surfaces dried in the edit.
Edited photograph · dusk conversion The same view at dusk, the windows and the doors lit
The same view converted from daylight to dusk. The dusk sky and the lit windows were added in the edit; the house and the garden are as photographed.
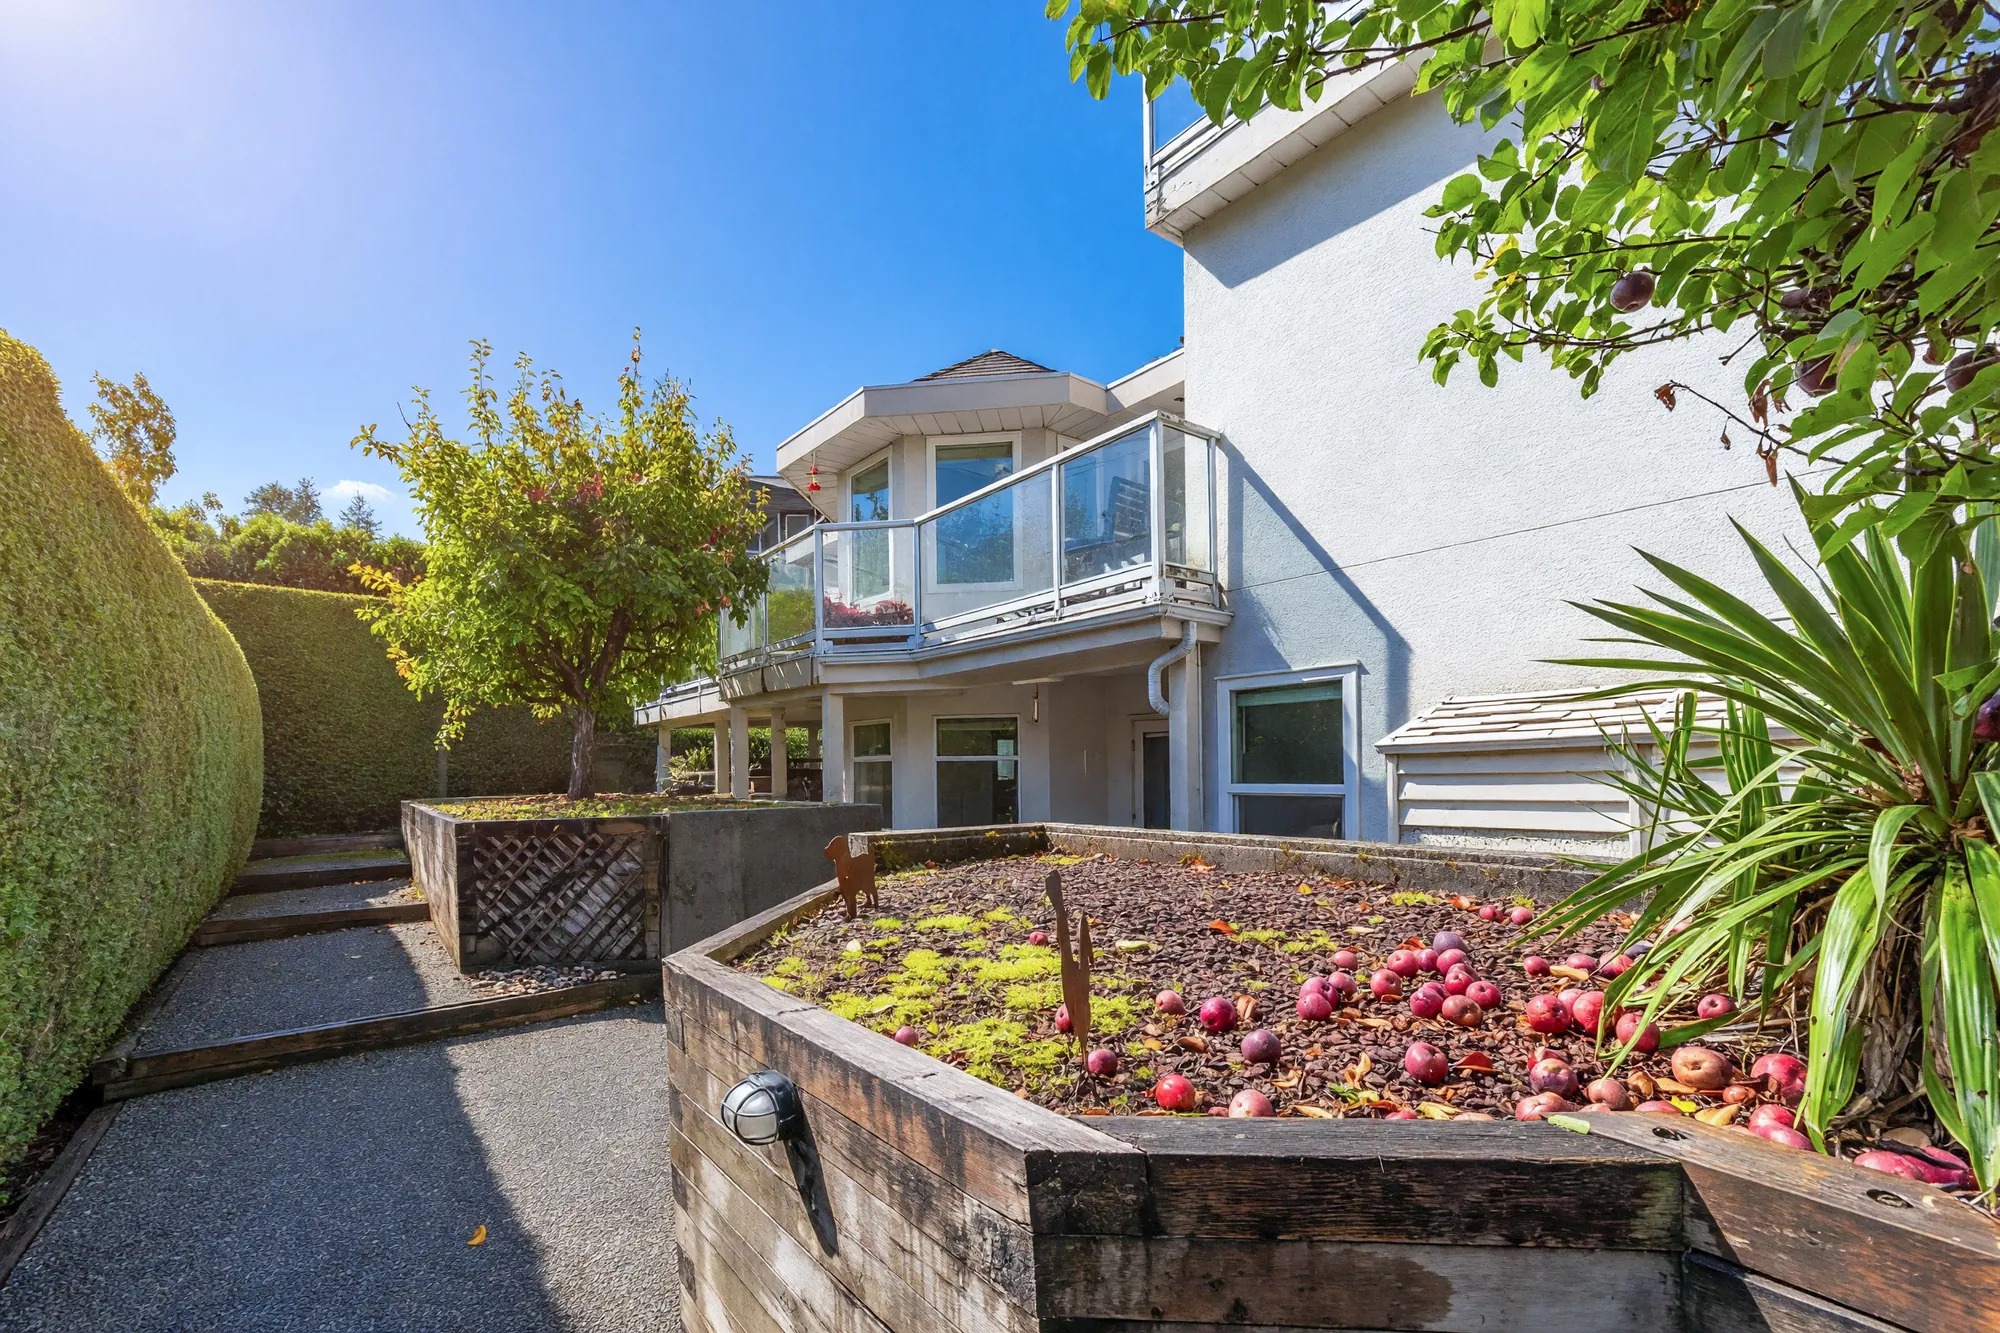
Edited photograph · sunlight added The back garden: a raised timber bed with fallen apples, a paved path, clipped hedges, the house and its balconies beyond
The garden at the back. Photographed on a wet day: the sunlight was added and the wet surfaces dried in the edit.
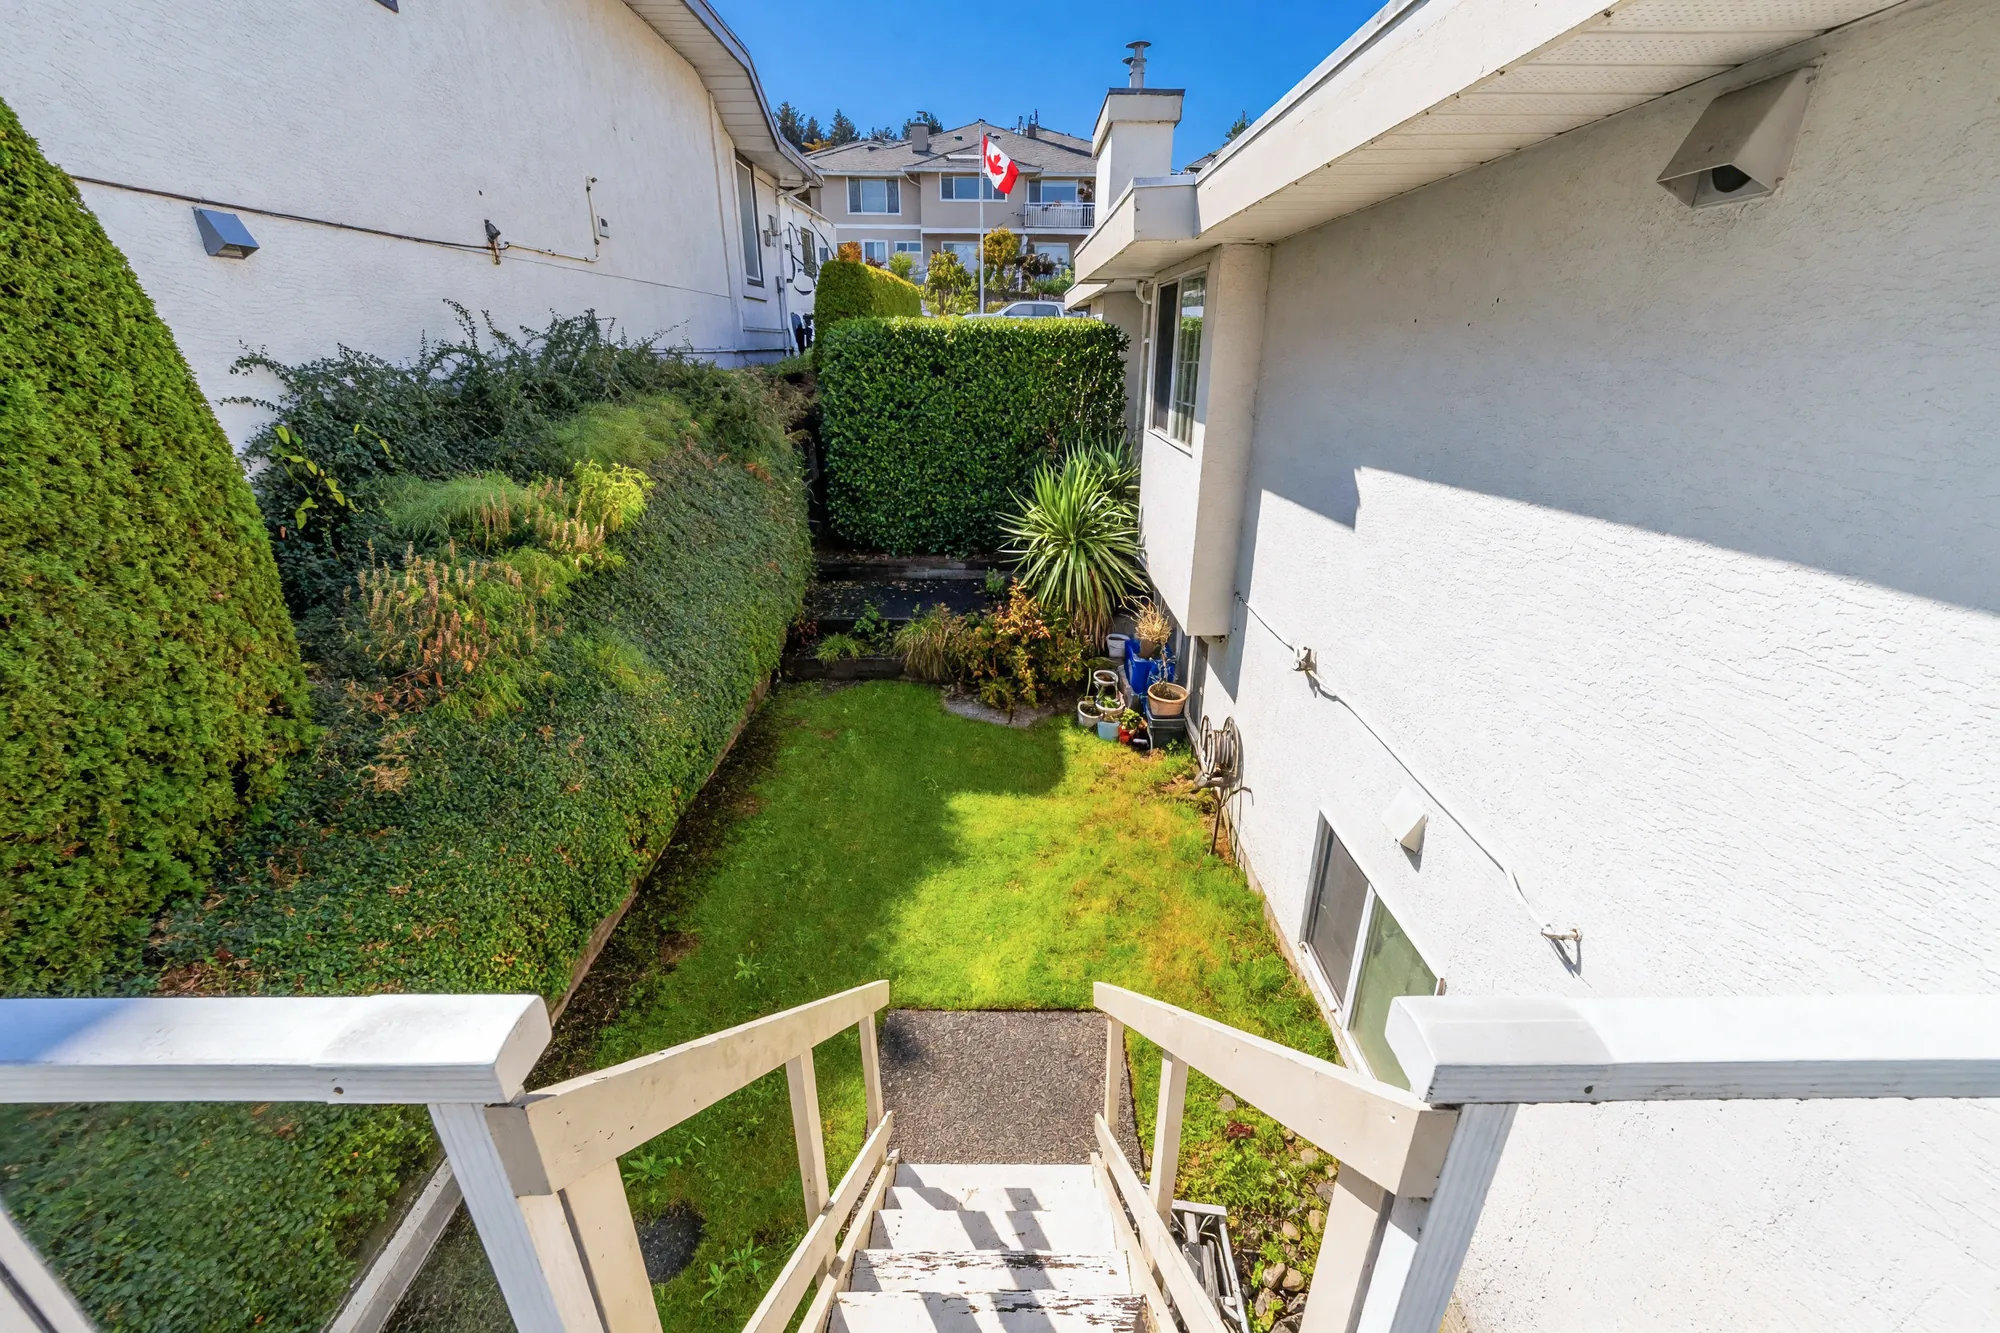
Edited photograph · sunlight added The side garden seen from the top of the deck stairs: a lawn between a hedge and the house, planting at the far end
The side garden, from the deck stairs. Photographed on a wet day: the sunlight was added and the wet surfaces dried in the edit.

Main floor

A foyer two storeys high, the living and dining rooms at the front

7 photographs

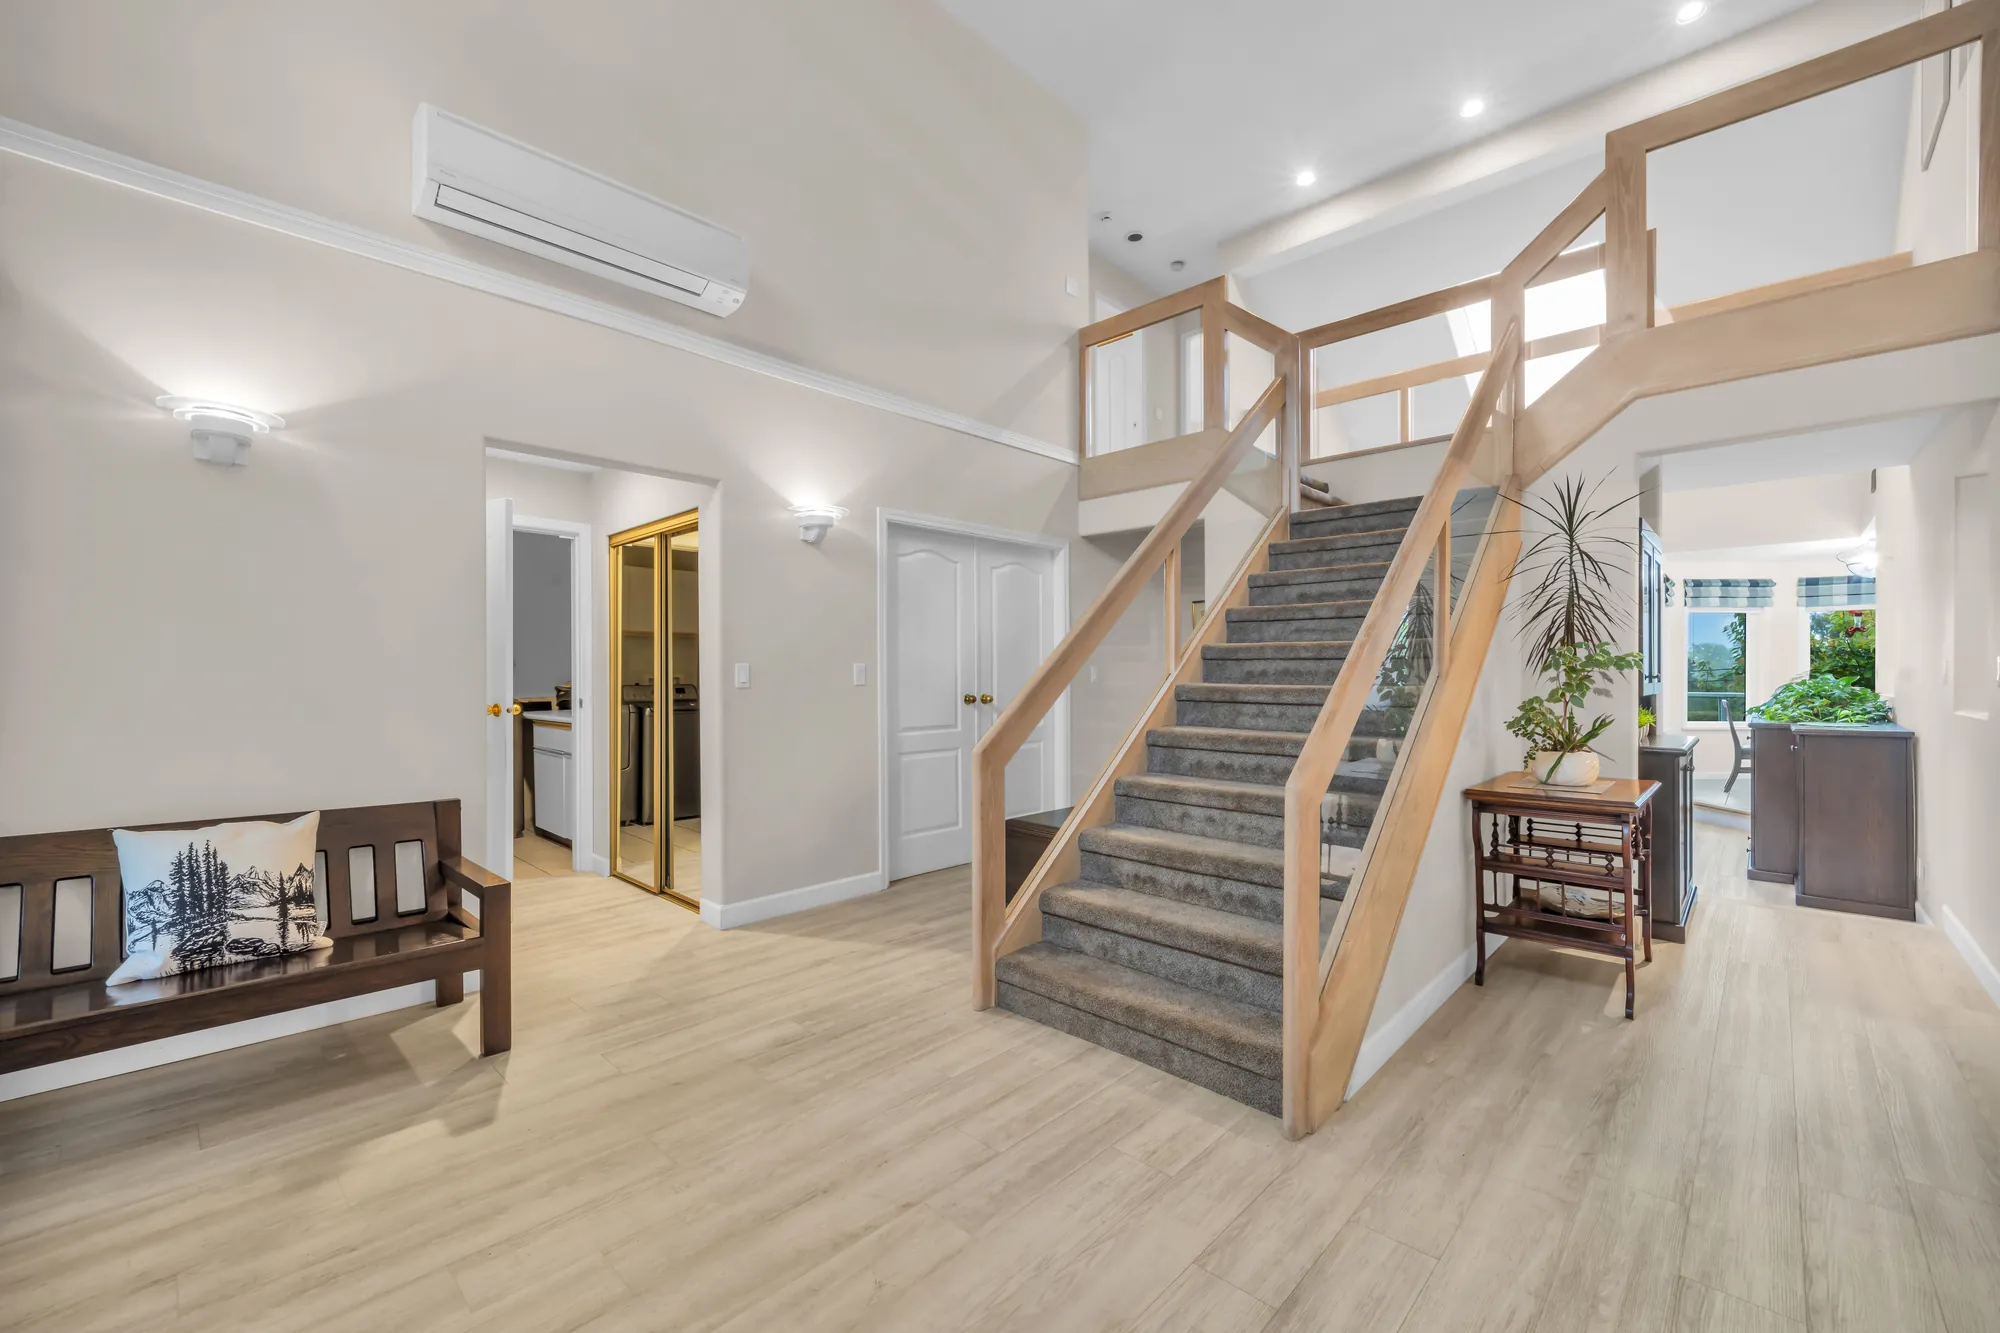
The foyer, 14′5″ by 20′11″ on our plan, is open to the upper hall. The living room has a gas fireplace and an arched window, and the dining room is beside it under a vaulted ceiling; the ceilings on the main floor run from 8′0″ to 18′9″ by our plan.

The foyer: a hall two storeys high with a carpeted stair rising to the upper floor, pale floors, doors to the rooms on either side
The foyer, 14′5″ by 20′11″ on our plan, open to the floor above.
The foyer from the other side: the stair and its wood railing, a bench, doors to the bedroom wing, an air conditioner high on the wall
The stair to the upper floor.
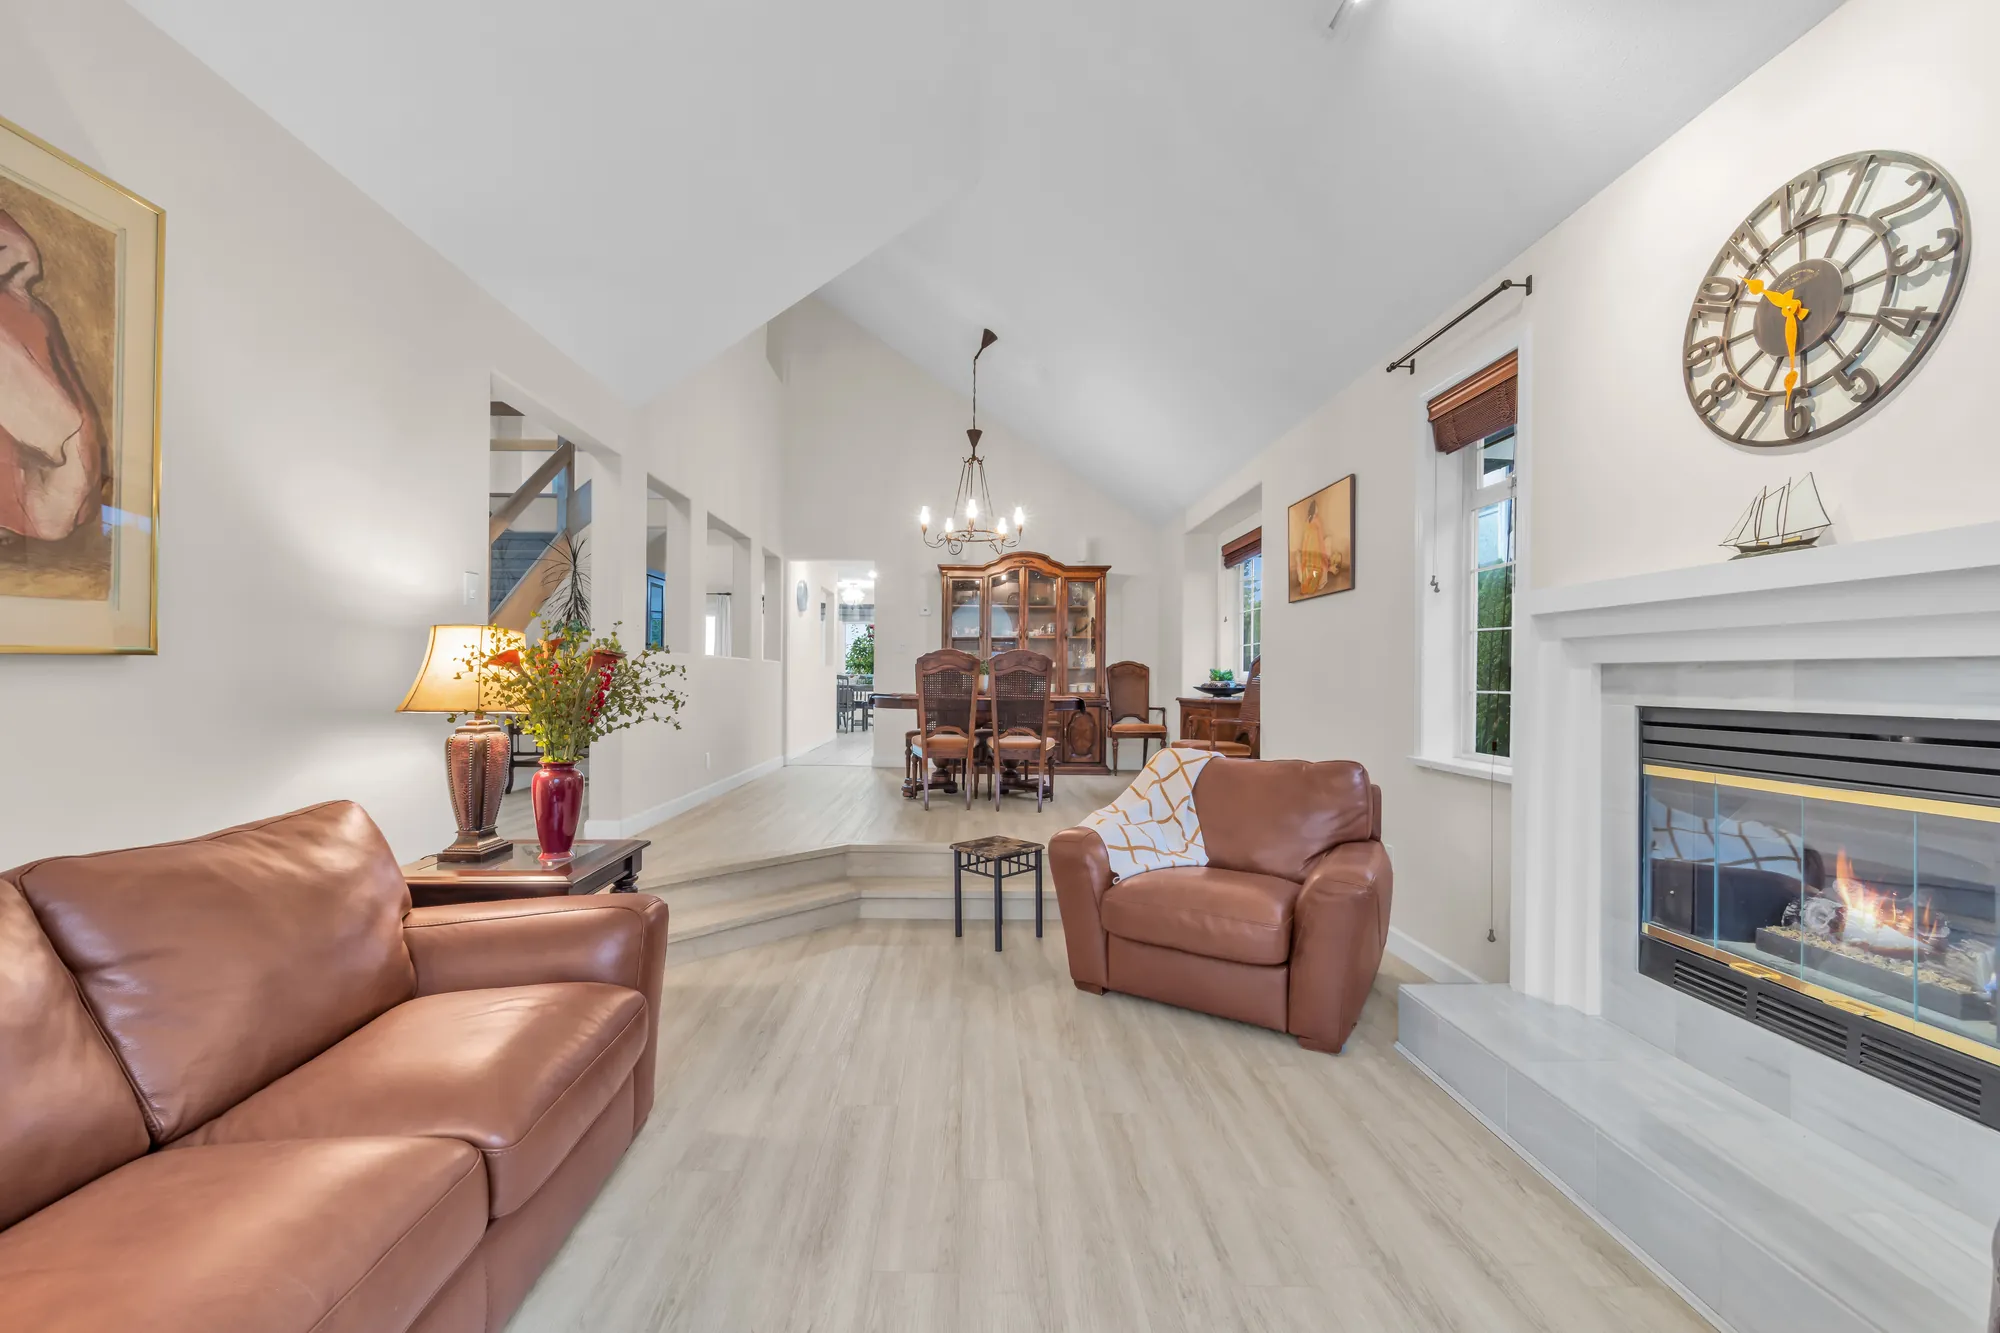
The living room: a gas fireplace in a white surround, an arched window and a window with blinds, leather sofas and armchairs, pale floors
The living room, 12′11″ by 17′5″, with a fireplace.
The living room toward the arched window and the fireplace, a sofa in the foreground
The fireplace and the arched window.
Across the living room to the dining room beyond, the fireplace at the right, a vaulted ceiling
Toward the dining room.
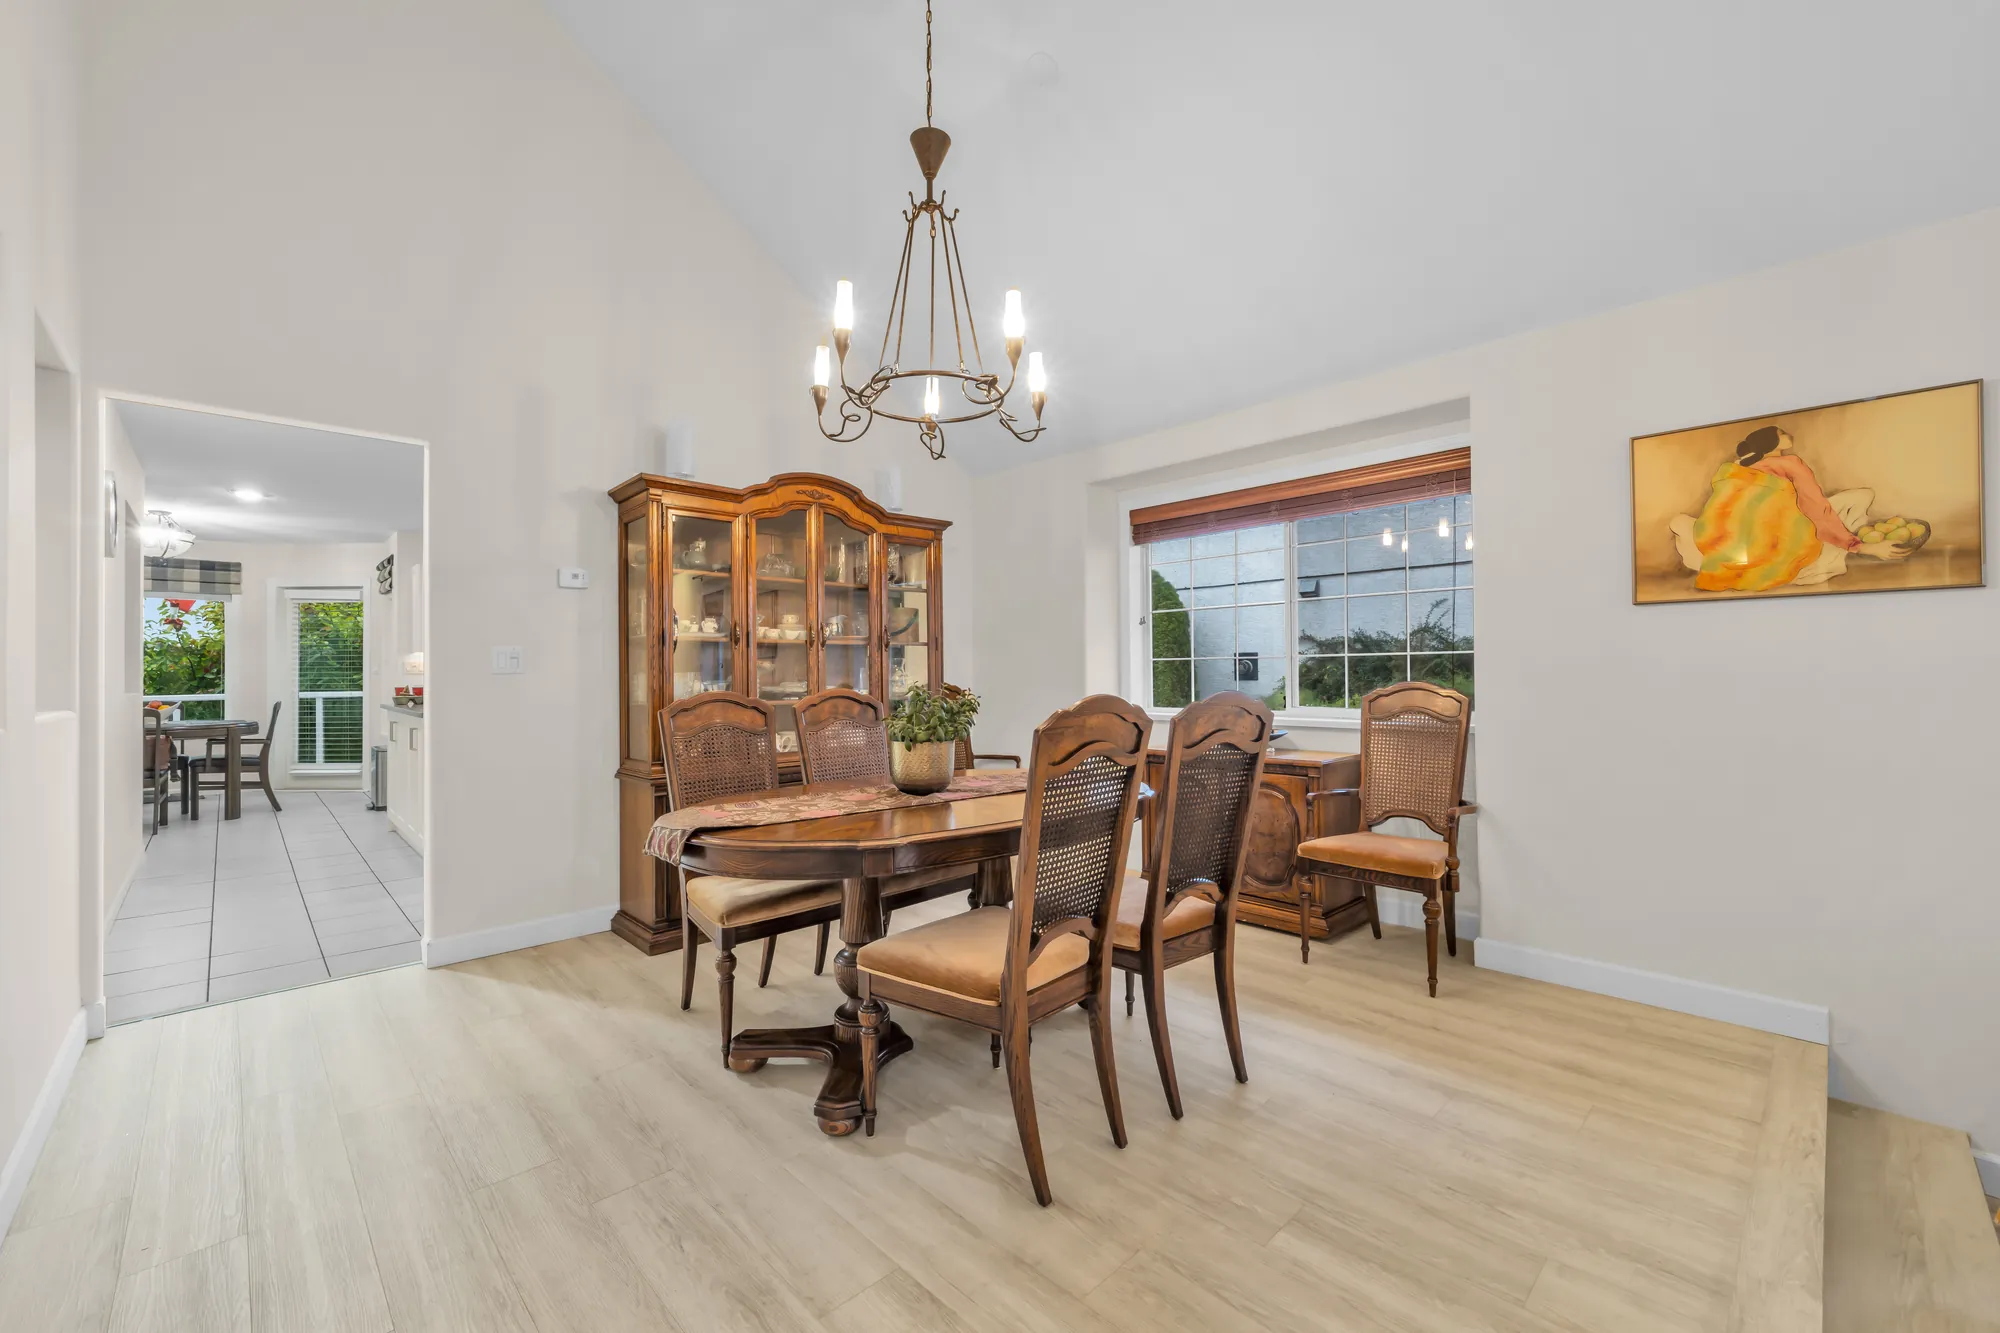
The dining room: a wood table and chairs under a chandelier, a china cabinet, a window, a vaulted ceiling
The dining room, 13′4″ by 13′1″.
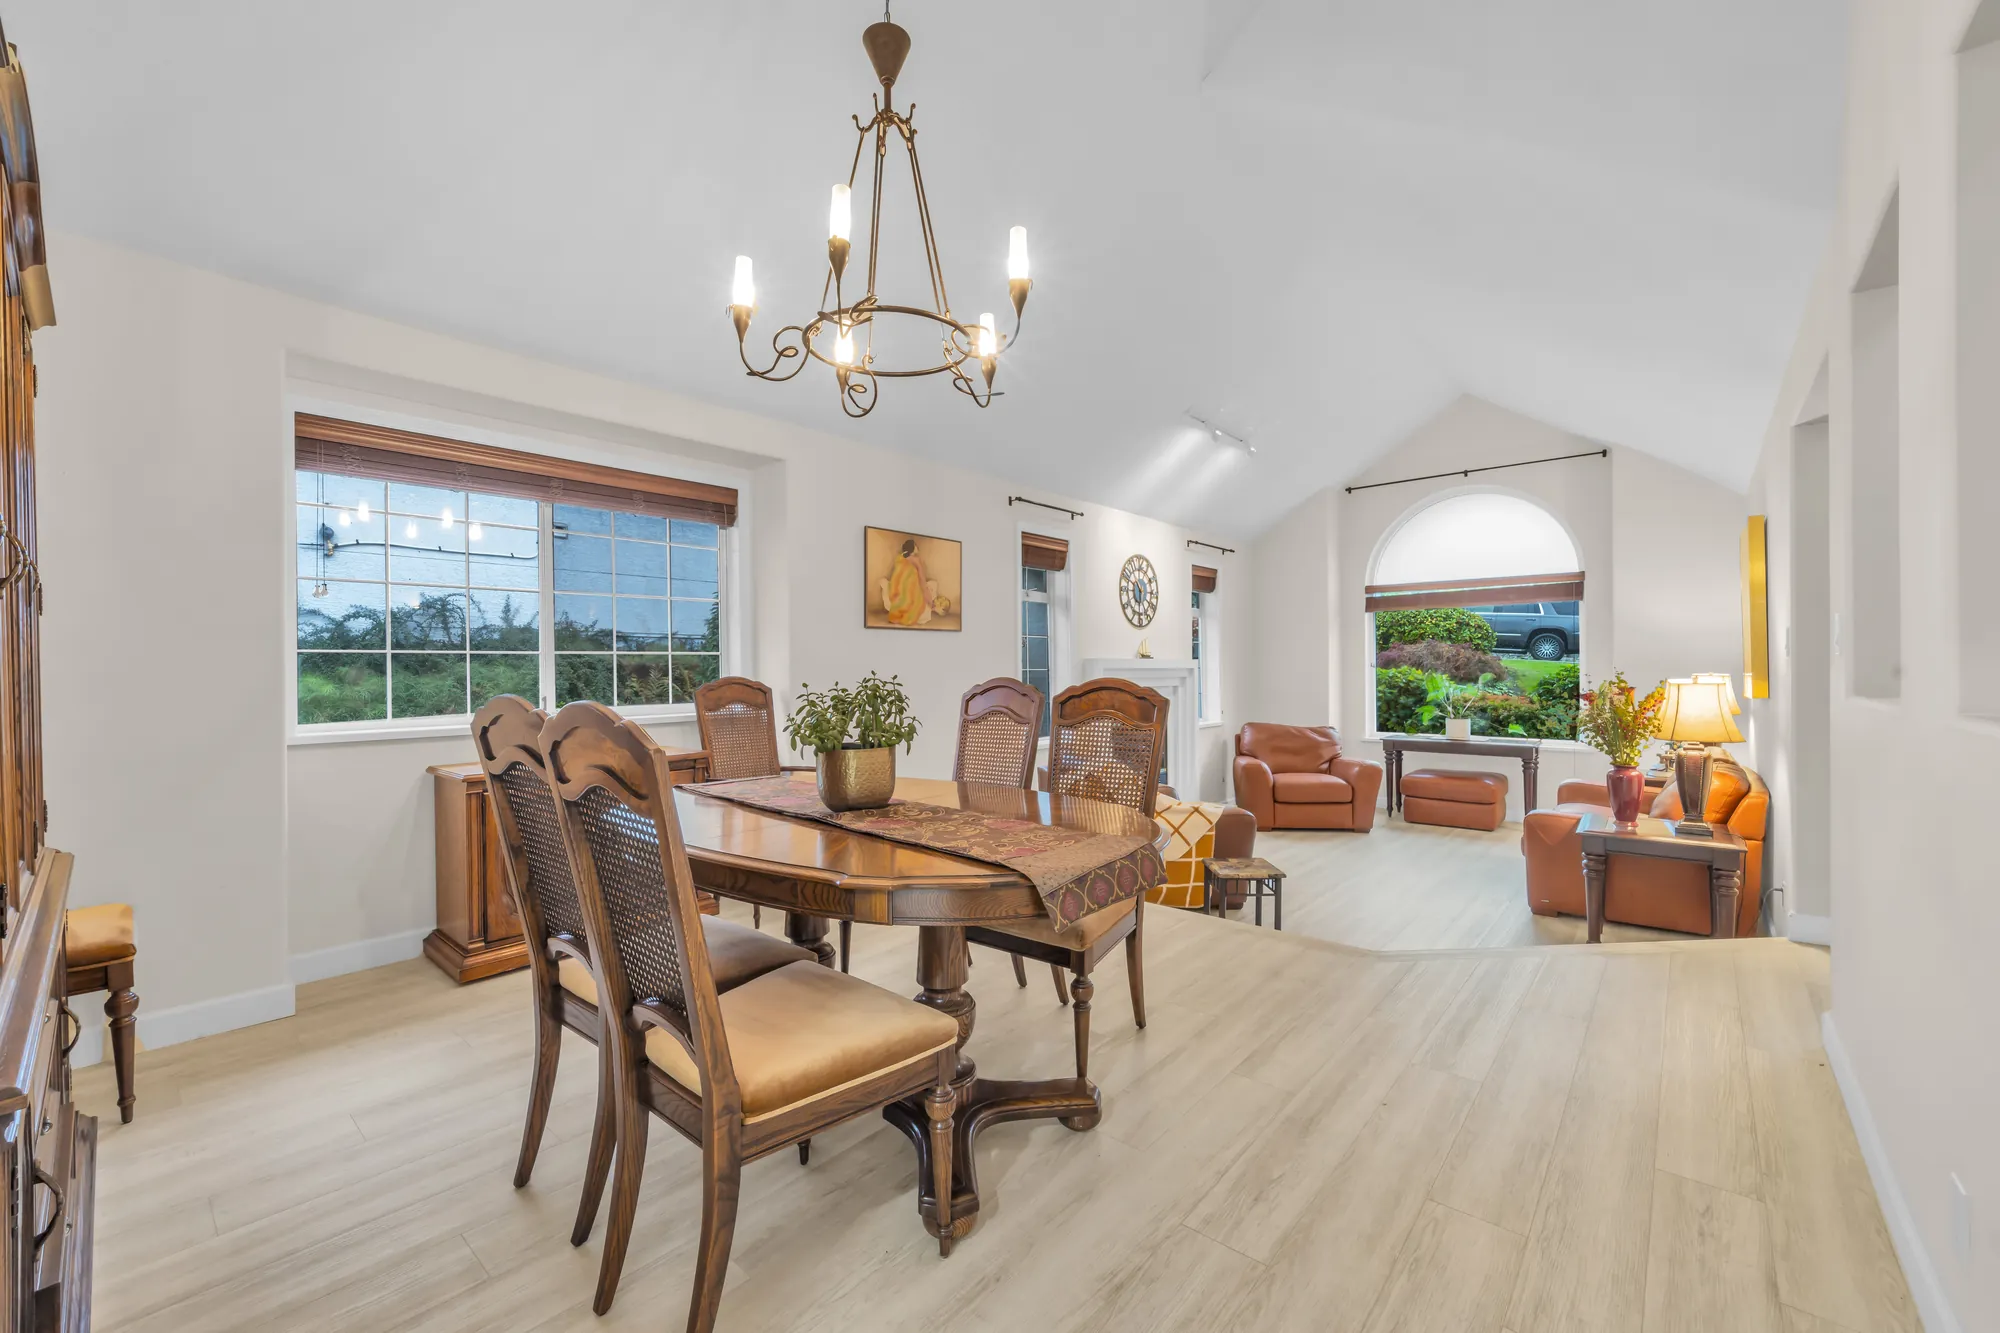
The dining room toward the living room, the table and chairs, windows beside them
From the dining room to the living room.

Kitchen and family room

Across the back of the house, open to the deck

7 photographs

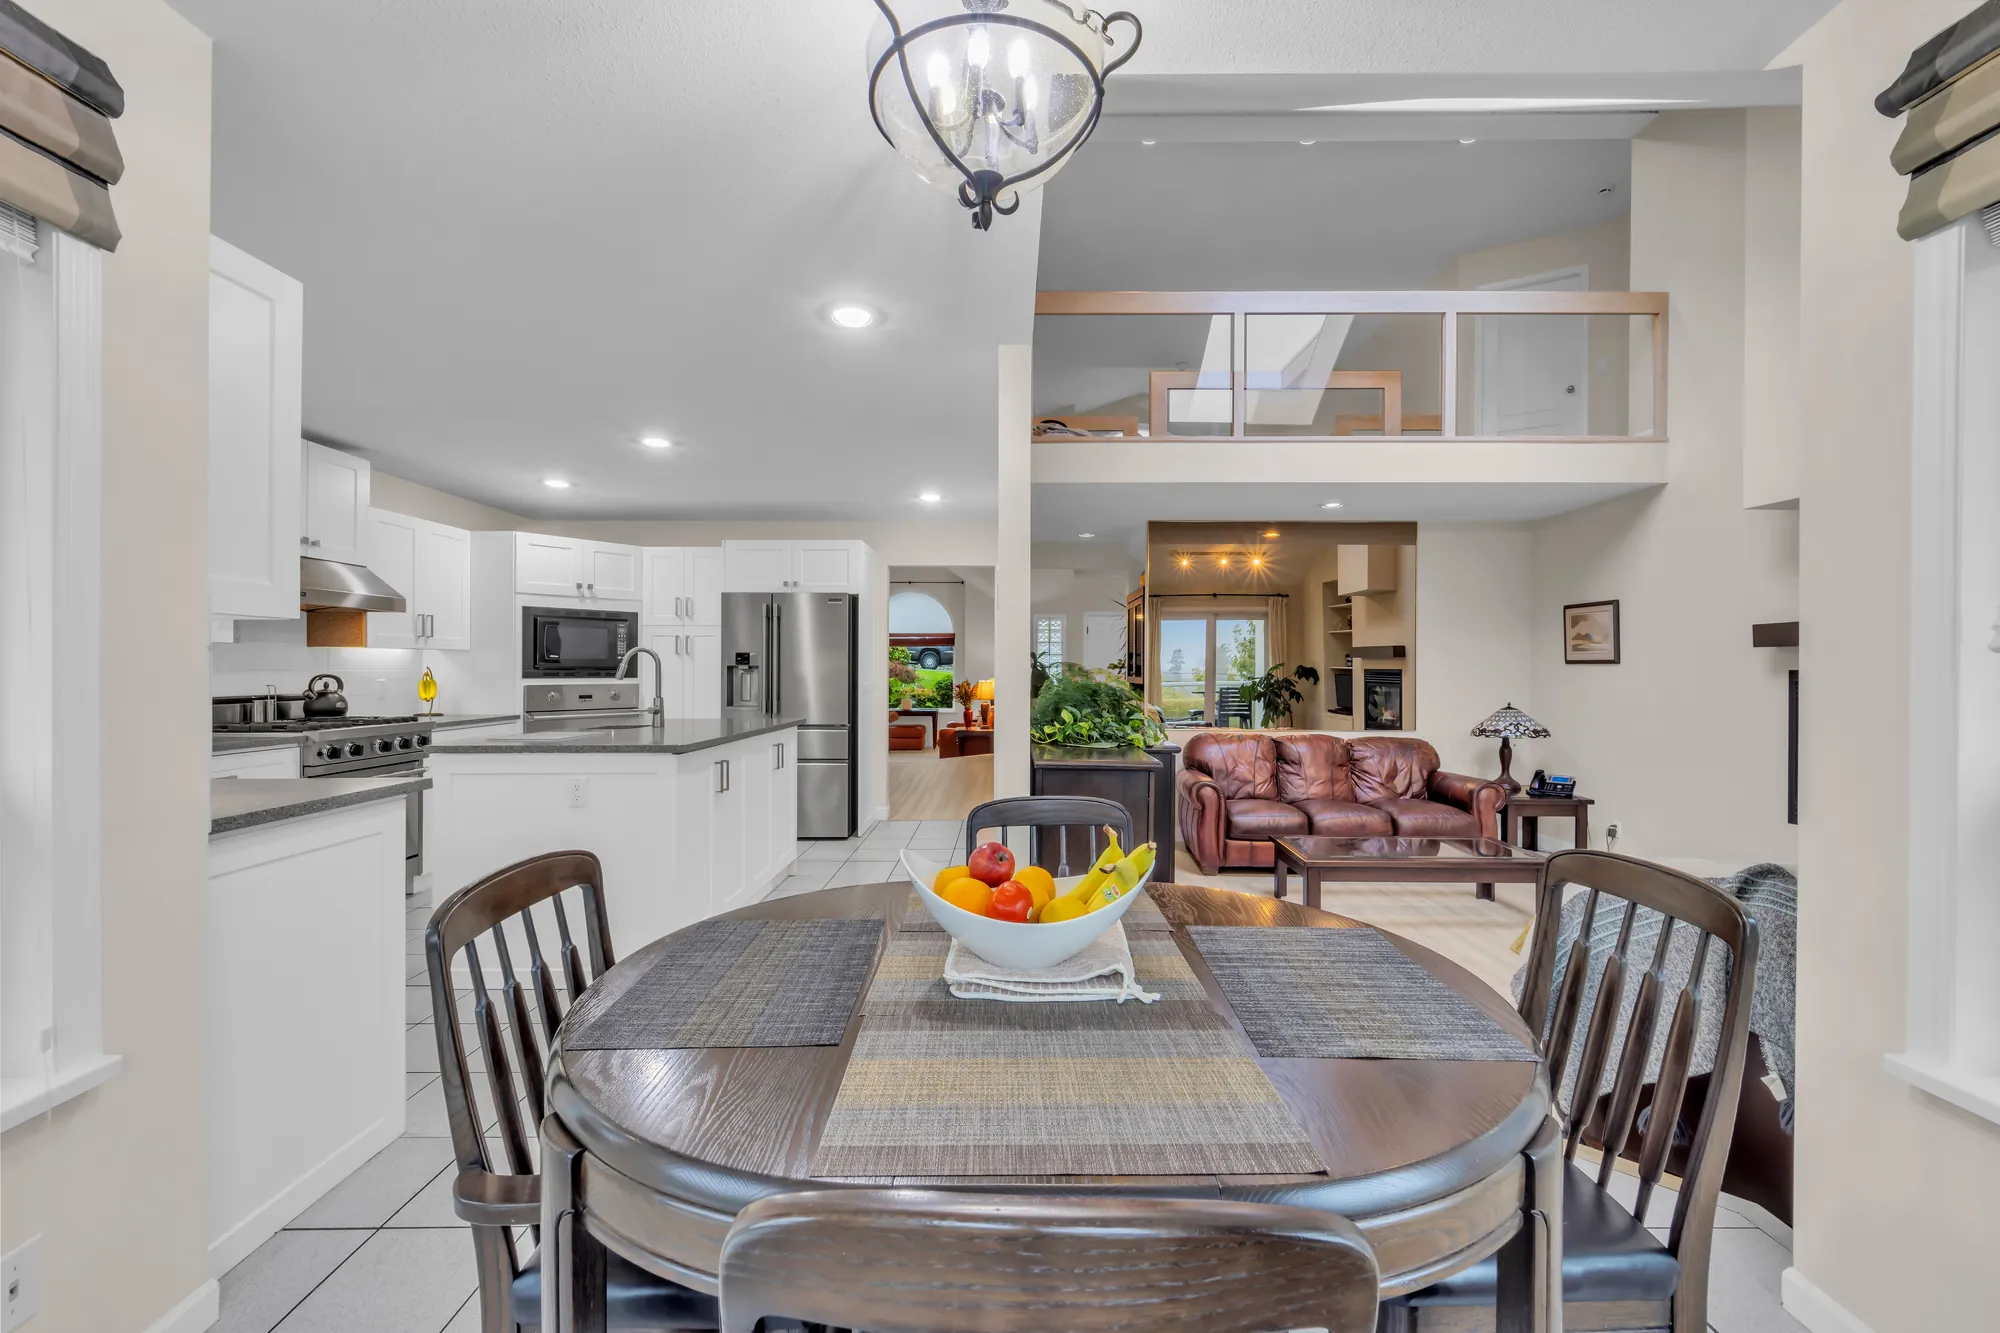
The kitchen, the breakfast nook and the family room run across the back of the main floor; the nook and the family room both have doors to the deck, and the family room has a gas fireplace.

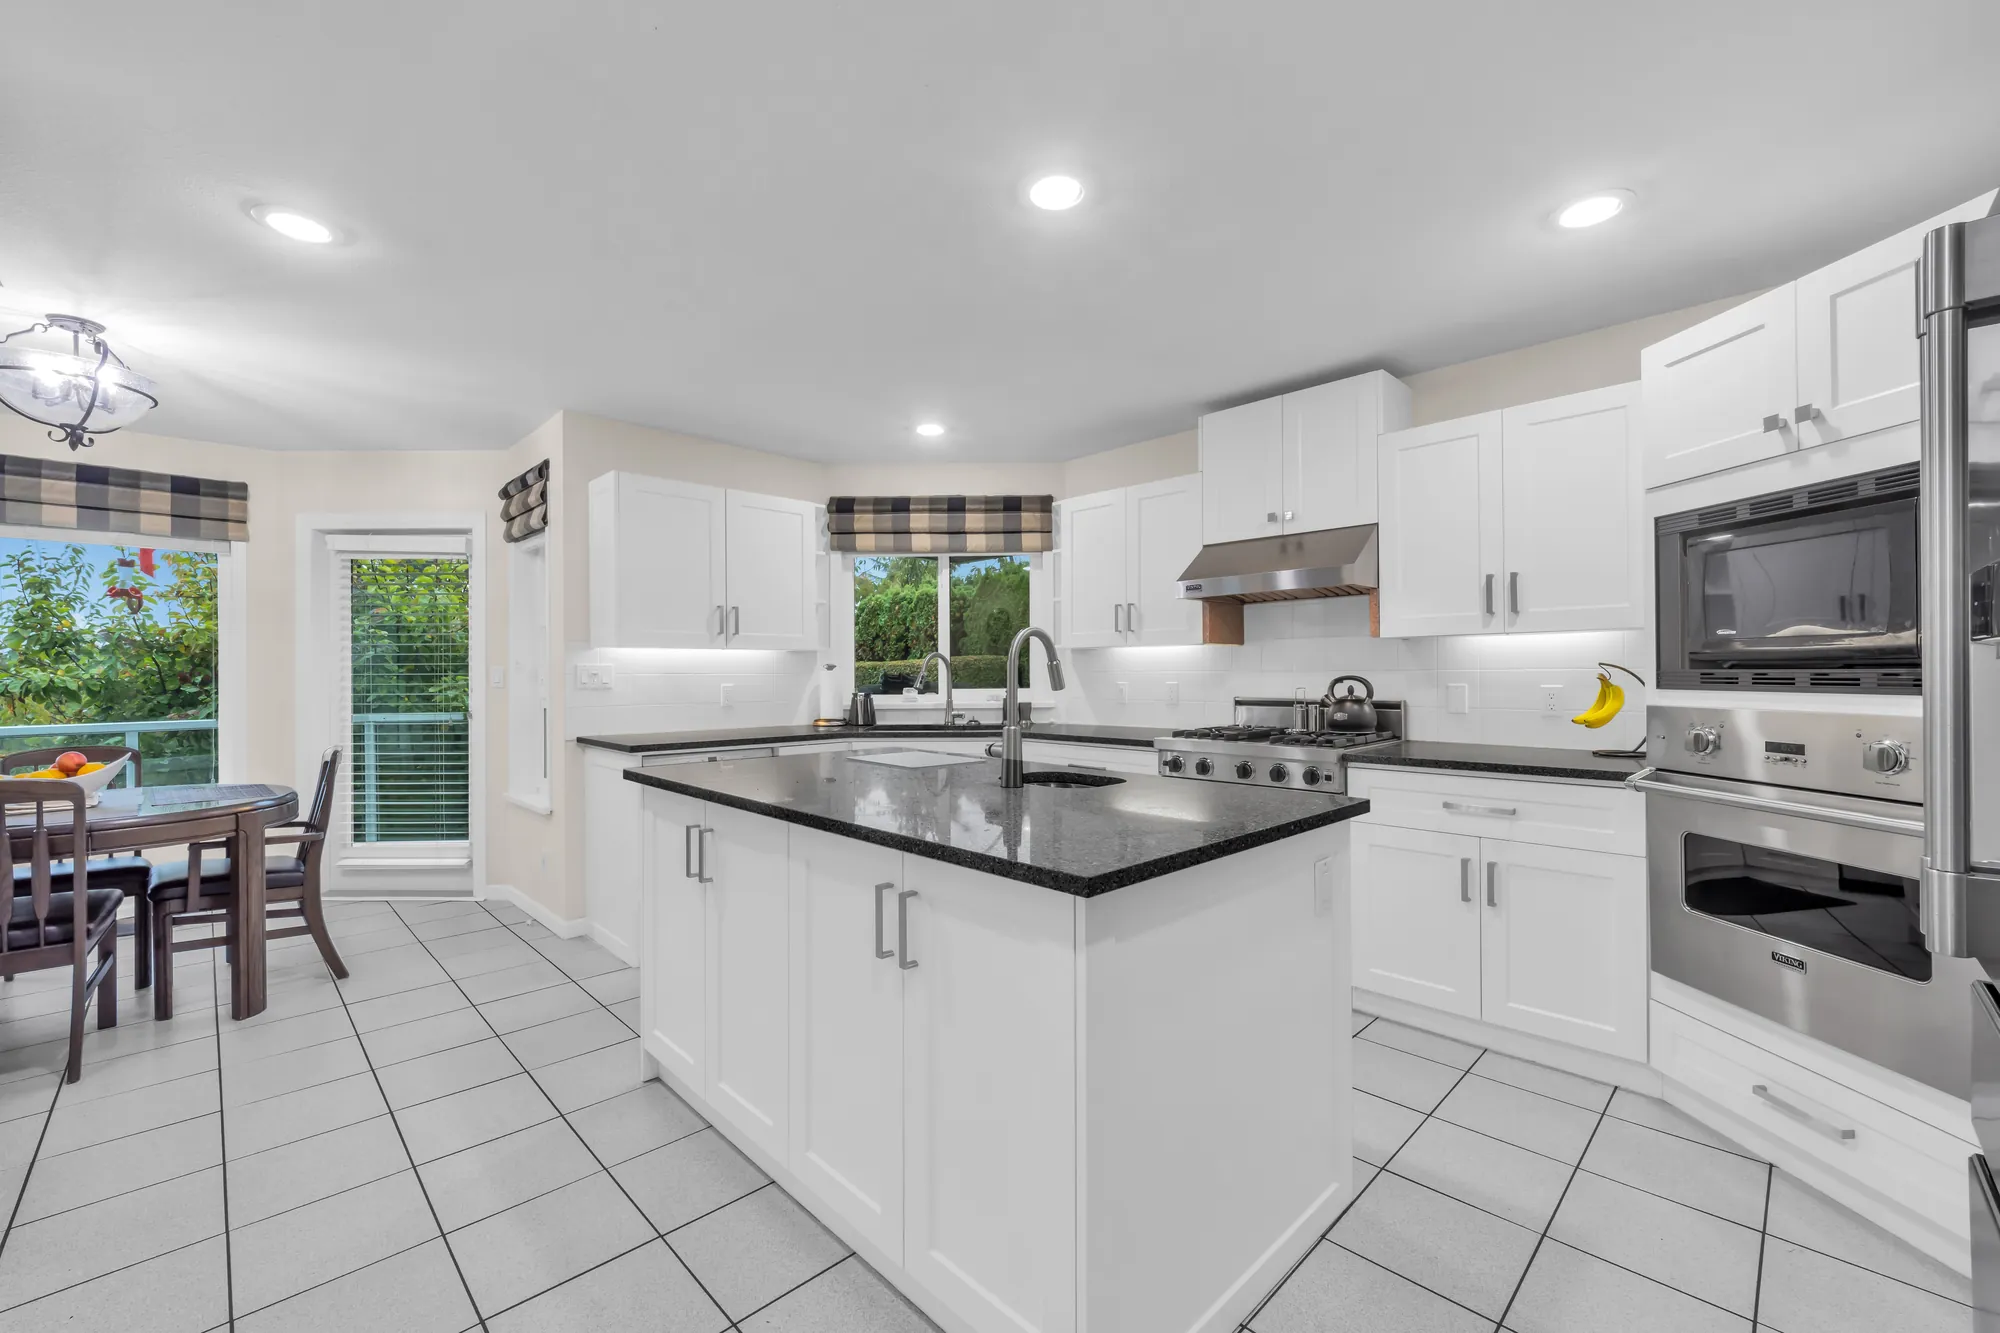
The kitchen: white shaker cabinets, dark grey counters, an island, a stainless gas range under a hood, a built-in oven and microwave, a tiled floor
The kitchen, 12′9″ by 16′7″, with an island.
The island with the sink under the windows, the gas range and the hood at the right
The island and the gas range.
The kitchen from the breakfast nook: the island, a stainless fridge, a doorway to the dining room
The island and the fridge.
The breakfast nook: a round table and chairs in a bay of windows, a door with a blind to the deck
The breakfast nook, 10′1″ by 10′11″, with a door to the deck.
From the nook across the kitchen to the family room, the upper hall railing above
From the nook to the kitchen and the family room.
The family room: a gas fireplace with built-in shelves and a TV niche, a leather sofa, a vaulted ceiling open to the upper hall
The family room, 13′10″ by 17′2″, with a fireplace.
The family room toward the sliding doors to the deck and the breakfast nook
The sliding doors to the deck.
Primary bedroom

On the main floor, with an office and a bathroom of its own

8 photographs

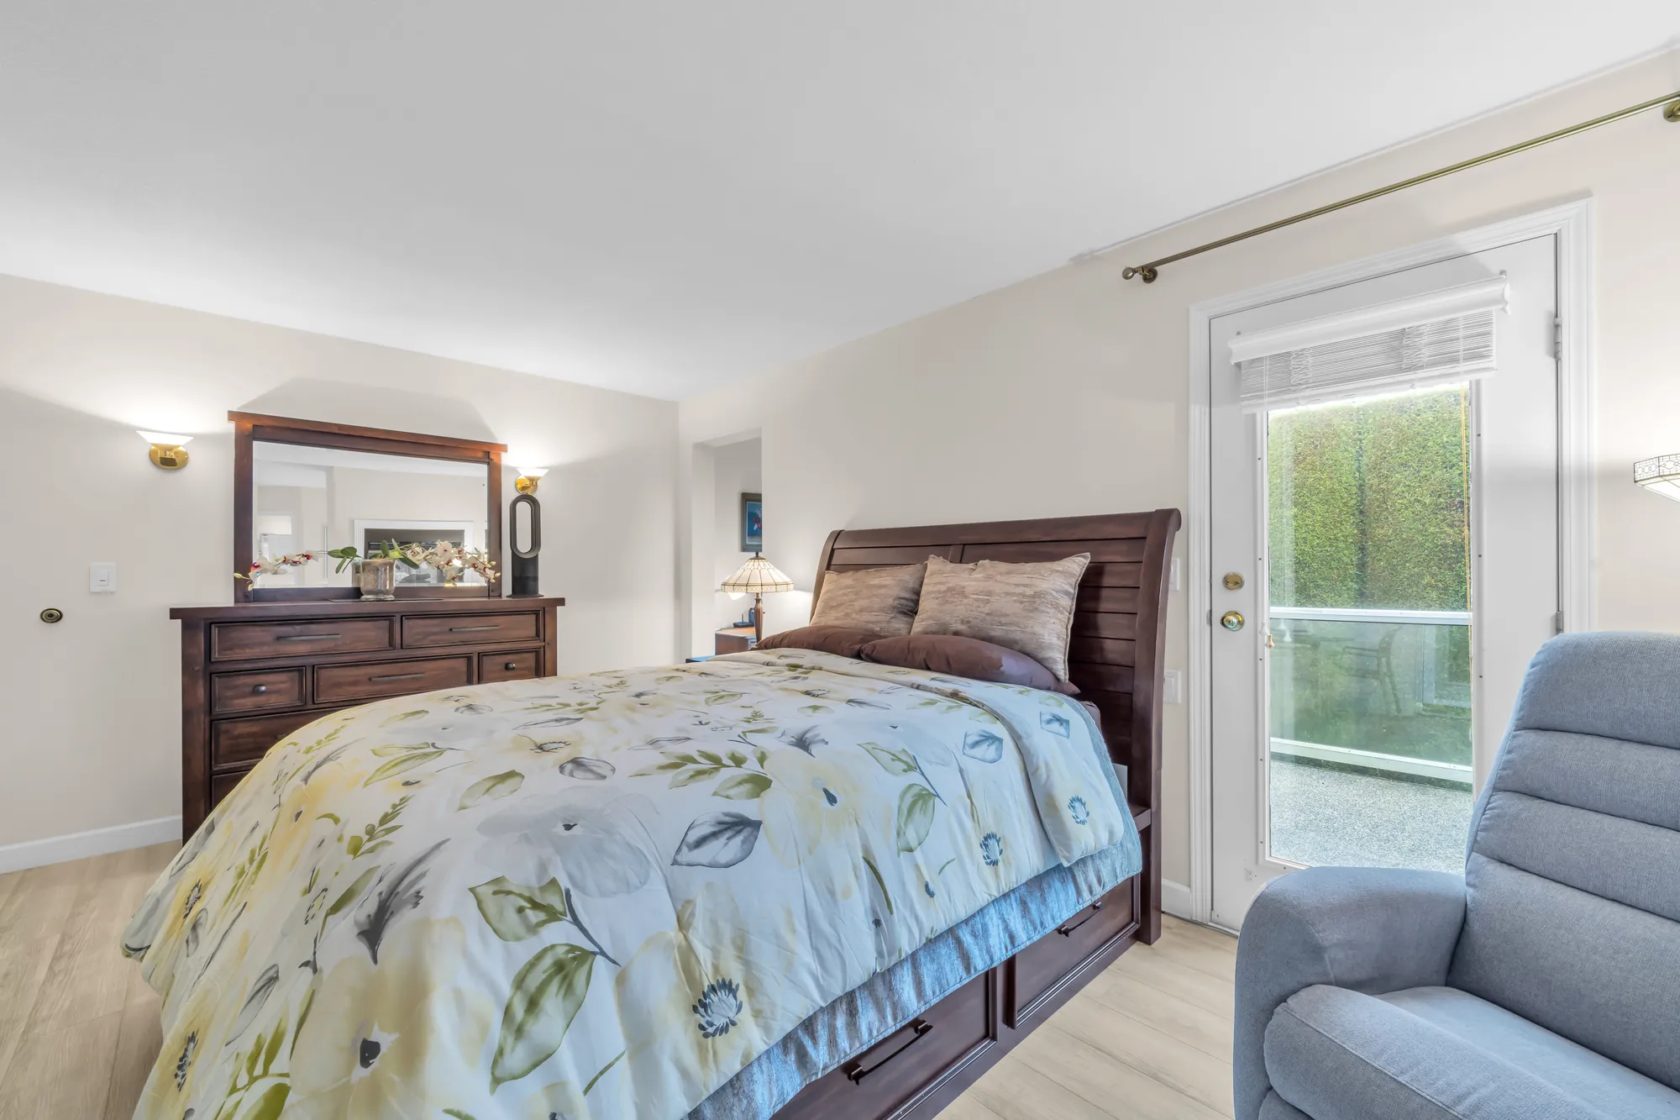
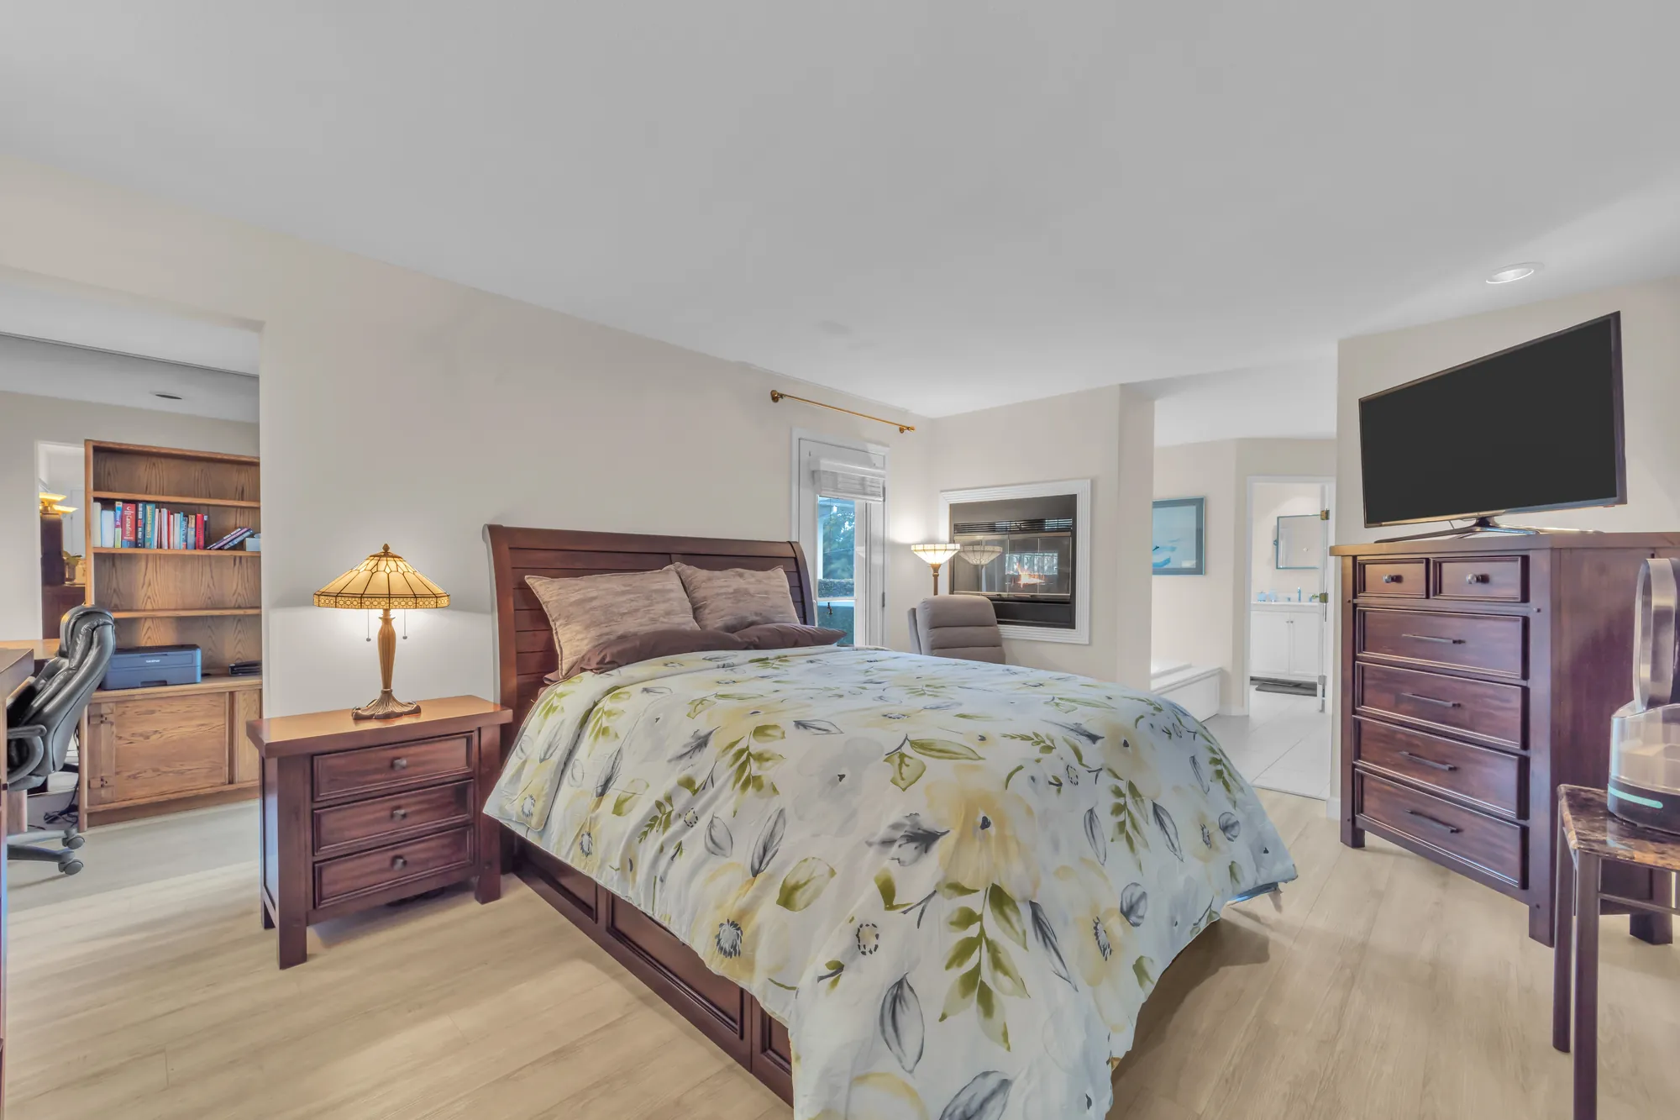
The primary bedroom opens to a balcony and has the office beside it, a walk-in closet of 6′9″ by 8′5″ on our plan and a bathroom with a jetted tub, a glass shower and two vanities. The laundry room and a powder room are off the foyer, beside the garage.

The primary bedroom: a bed with a floral cover, a dresser and mirror, a glass door to a balcony, a recliner
The primary bedroom, 12′0″ by 16′5″, on the main floor.
The primary bedroom toward the office and the bathroom, a TV on a tall dresser
Toward the office and the bathroom.
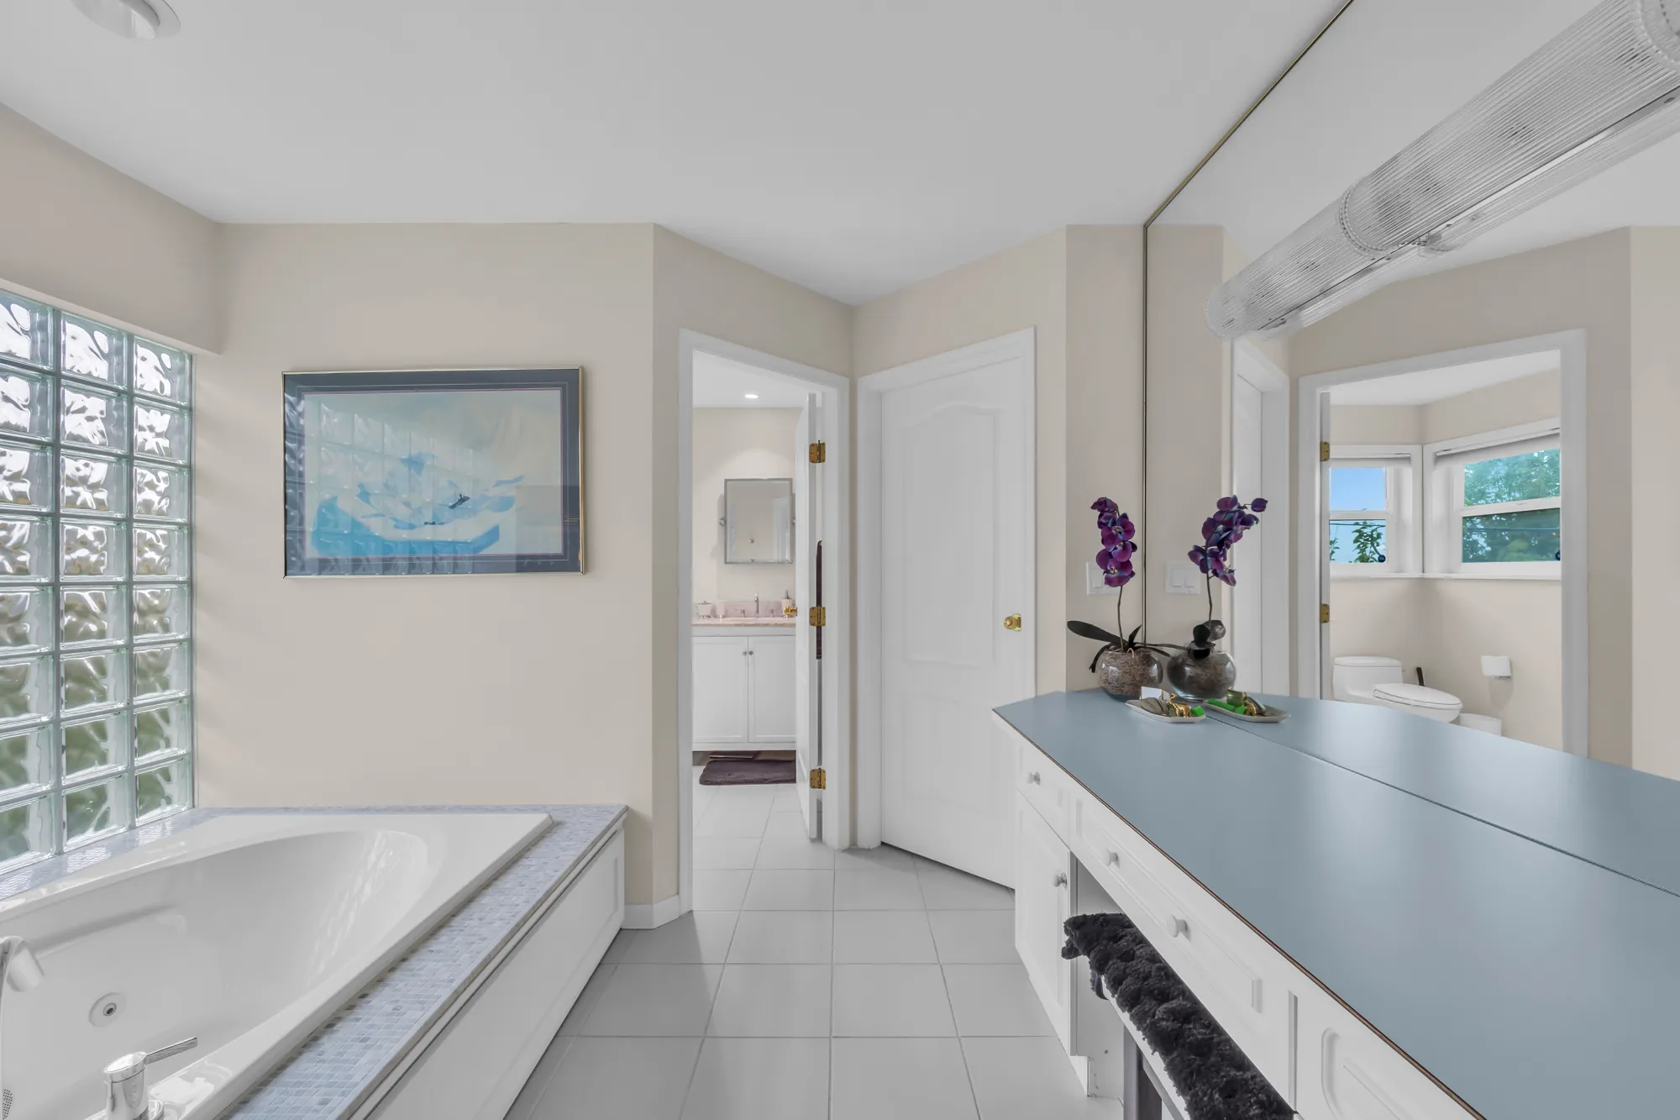
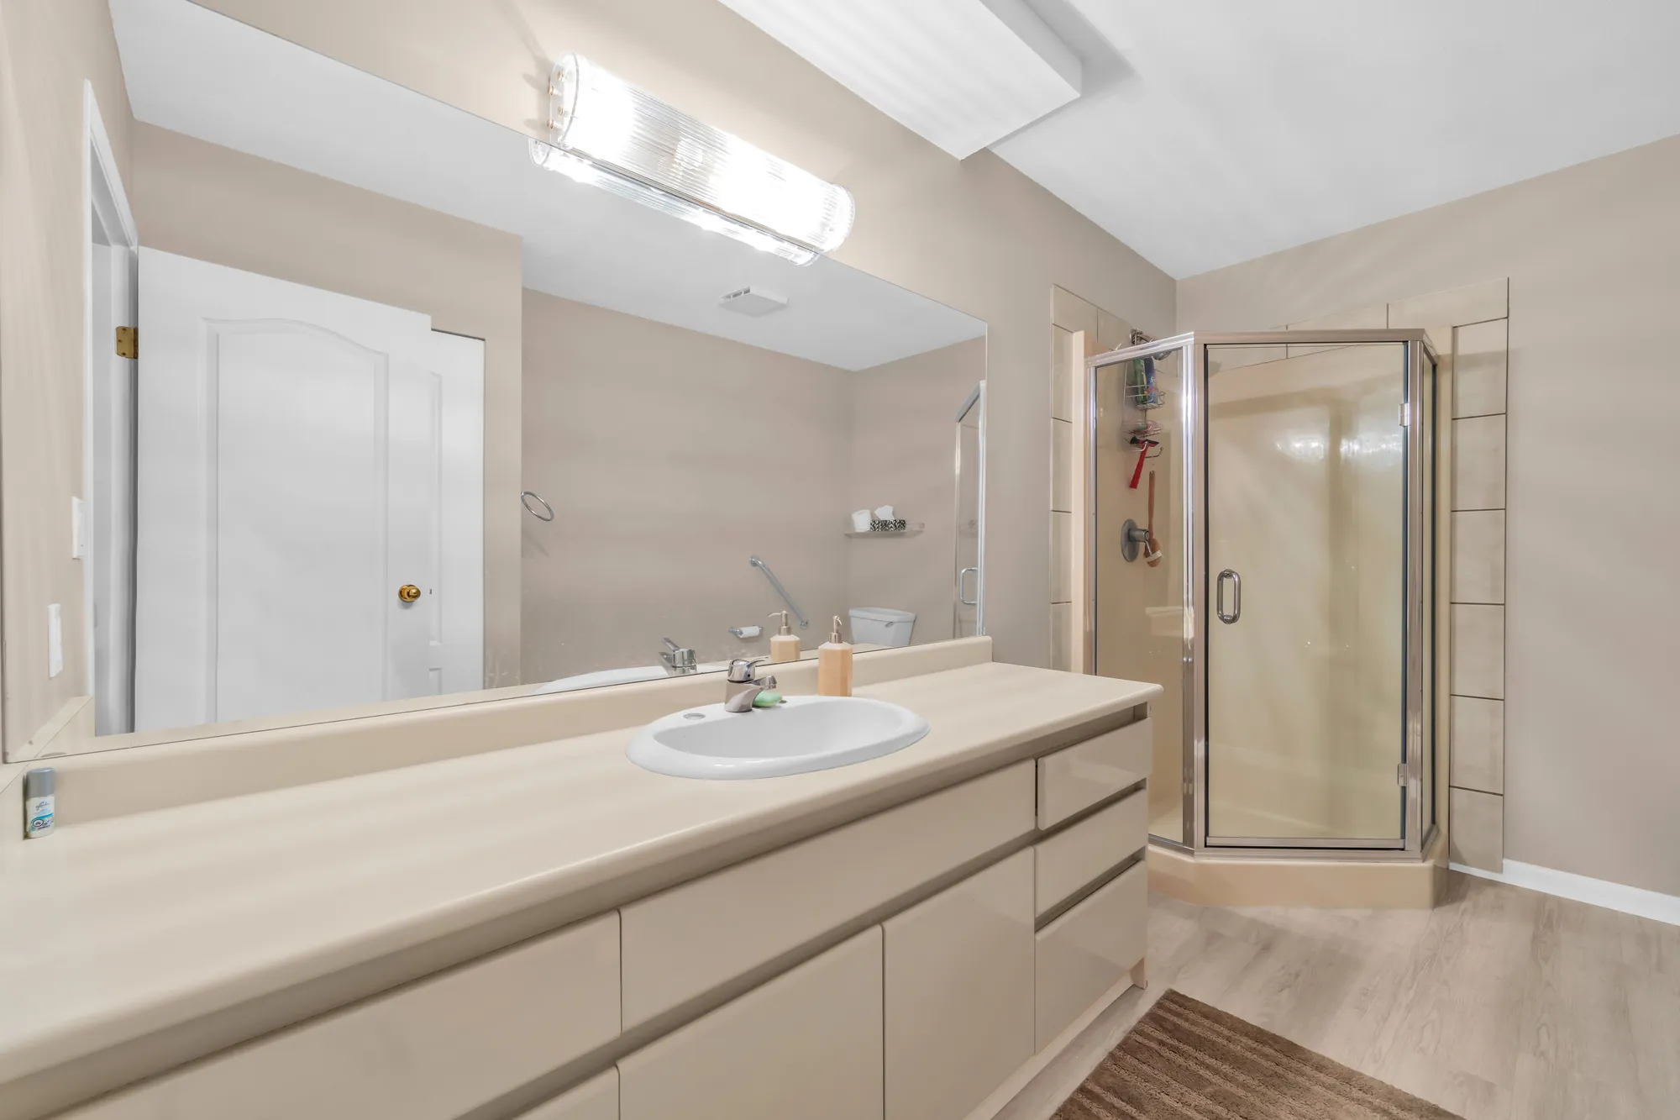
The primary bathroom: a jetted tub beside a glass-block window, a long vanity with a blue-grey counter, a tiled floor
The primary bathroom, 10′5″ by 16′10″.
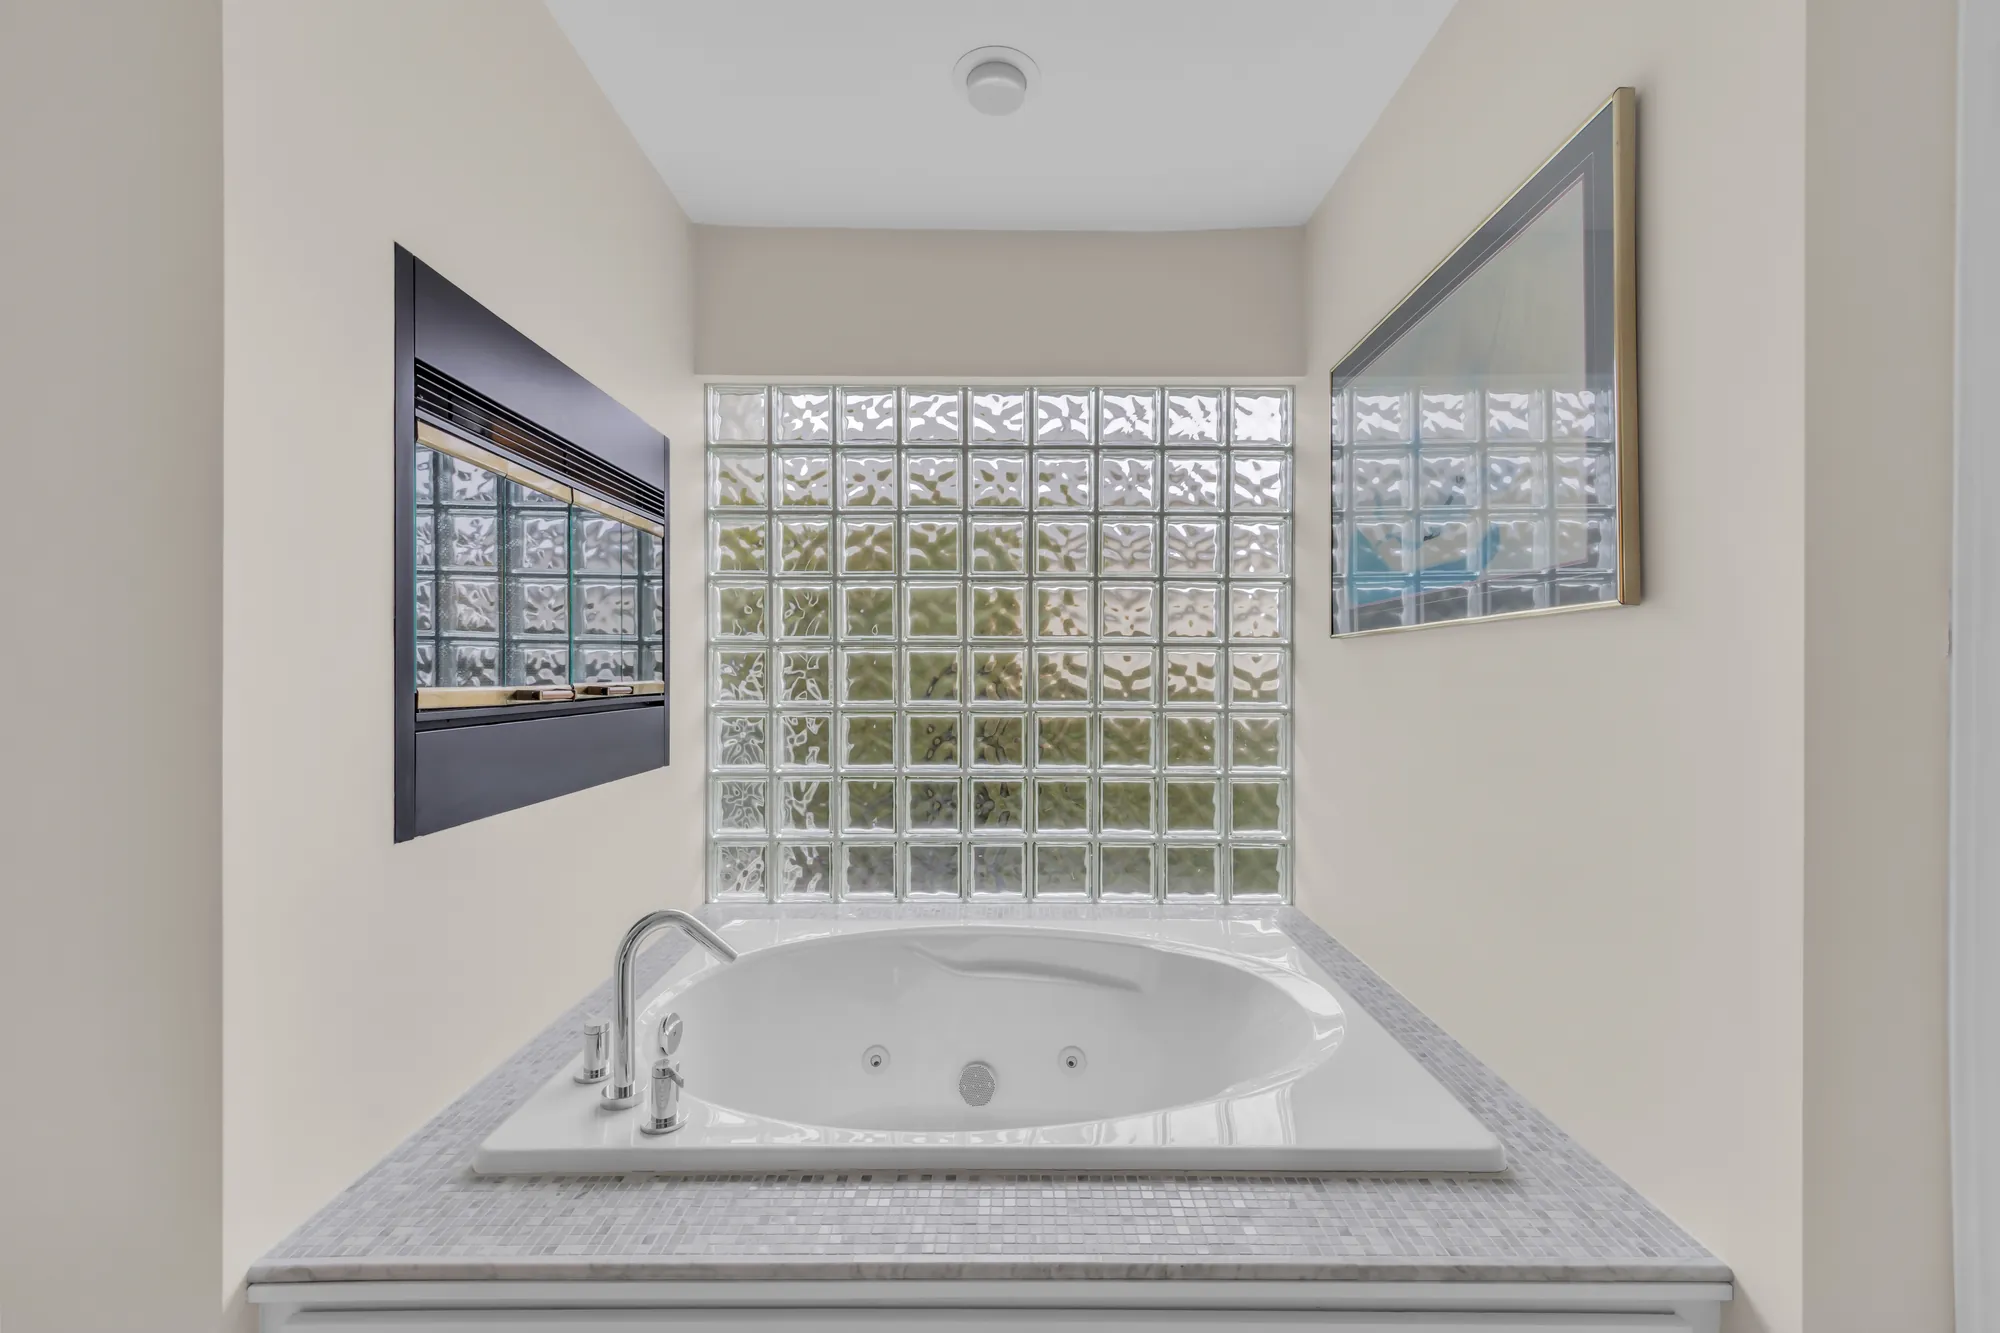
The round jetted tub under a glass-block window
The jetted tub.
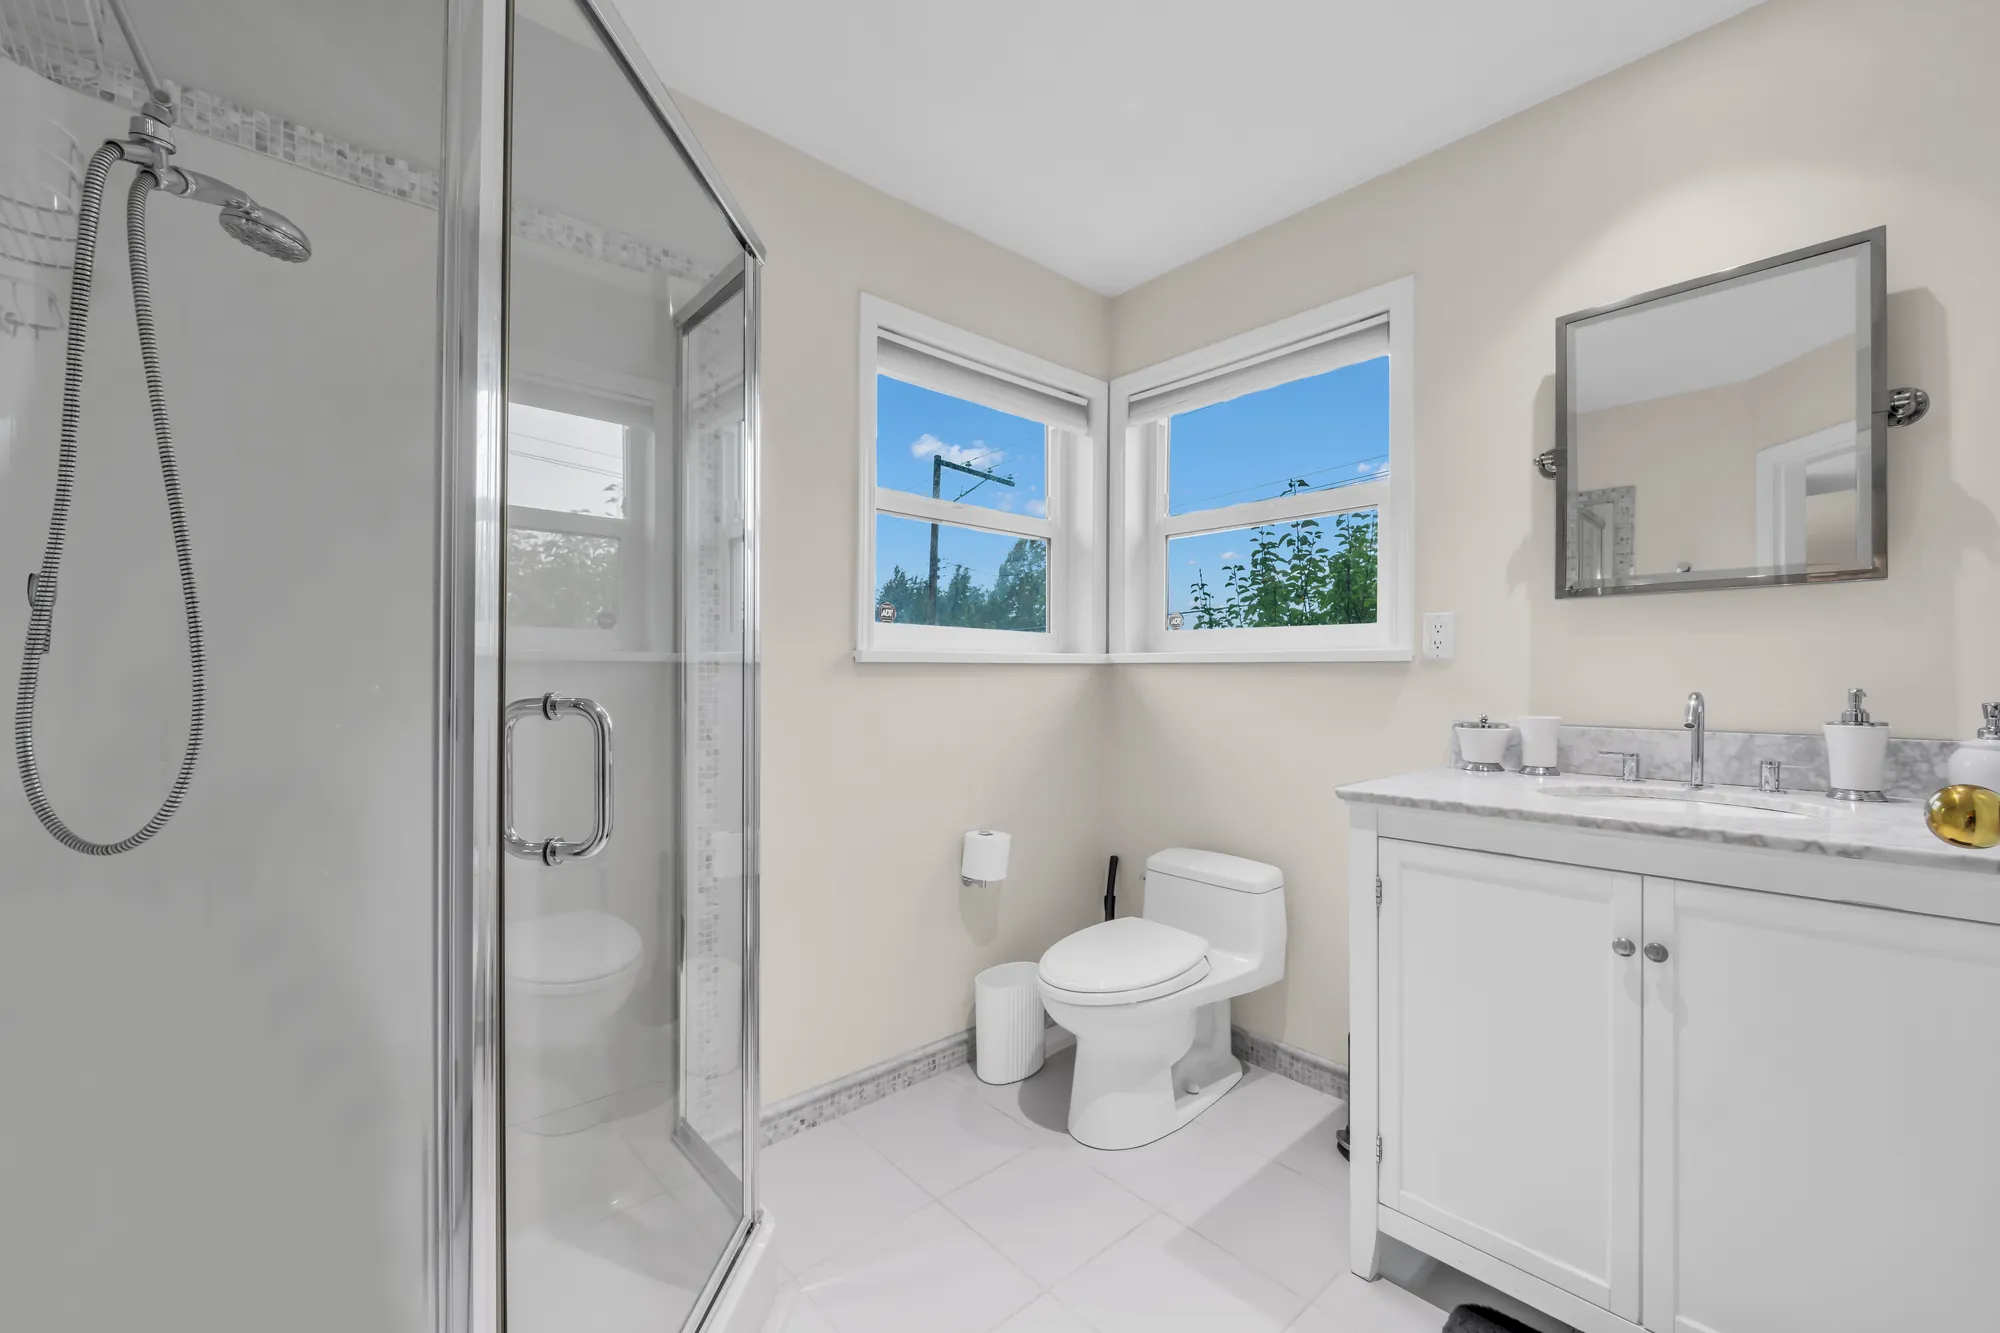
The glass shower, the toilet and a second vanity with a marble top, windows on two walls
The shower and the second vanity.
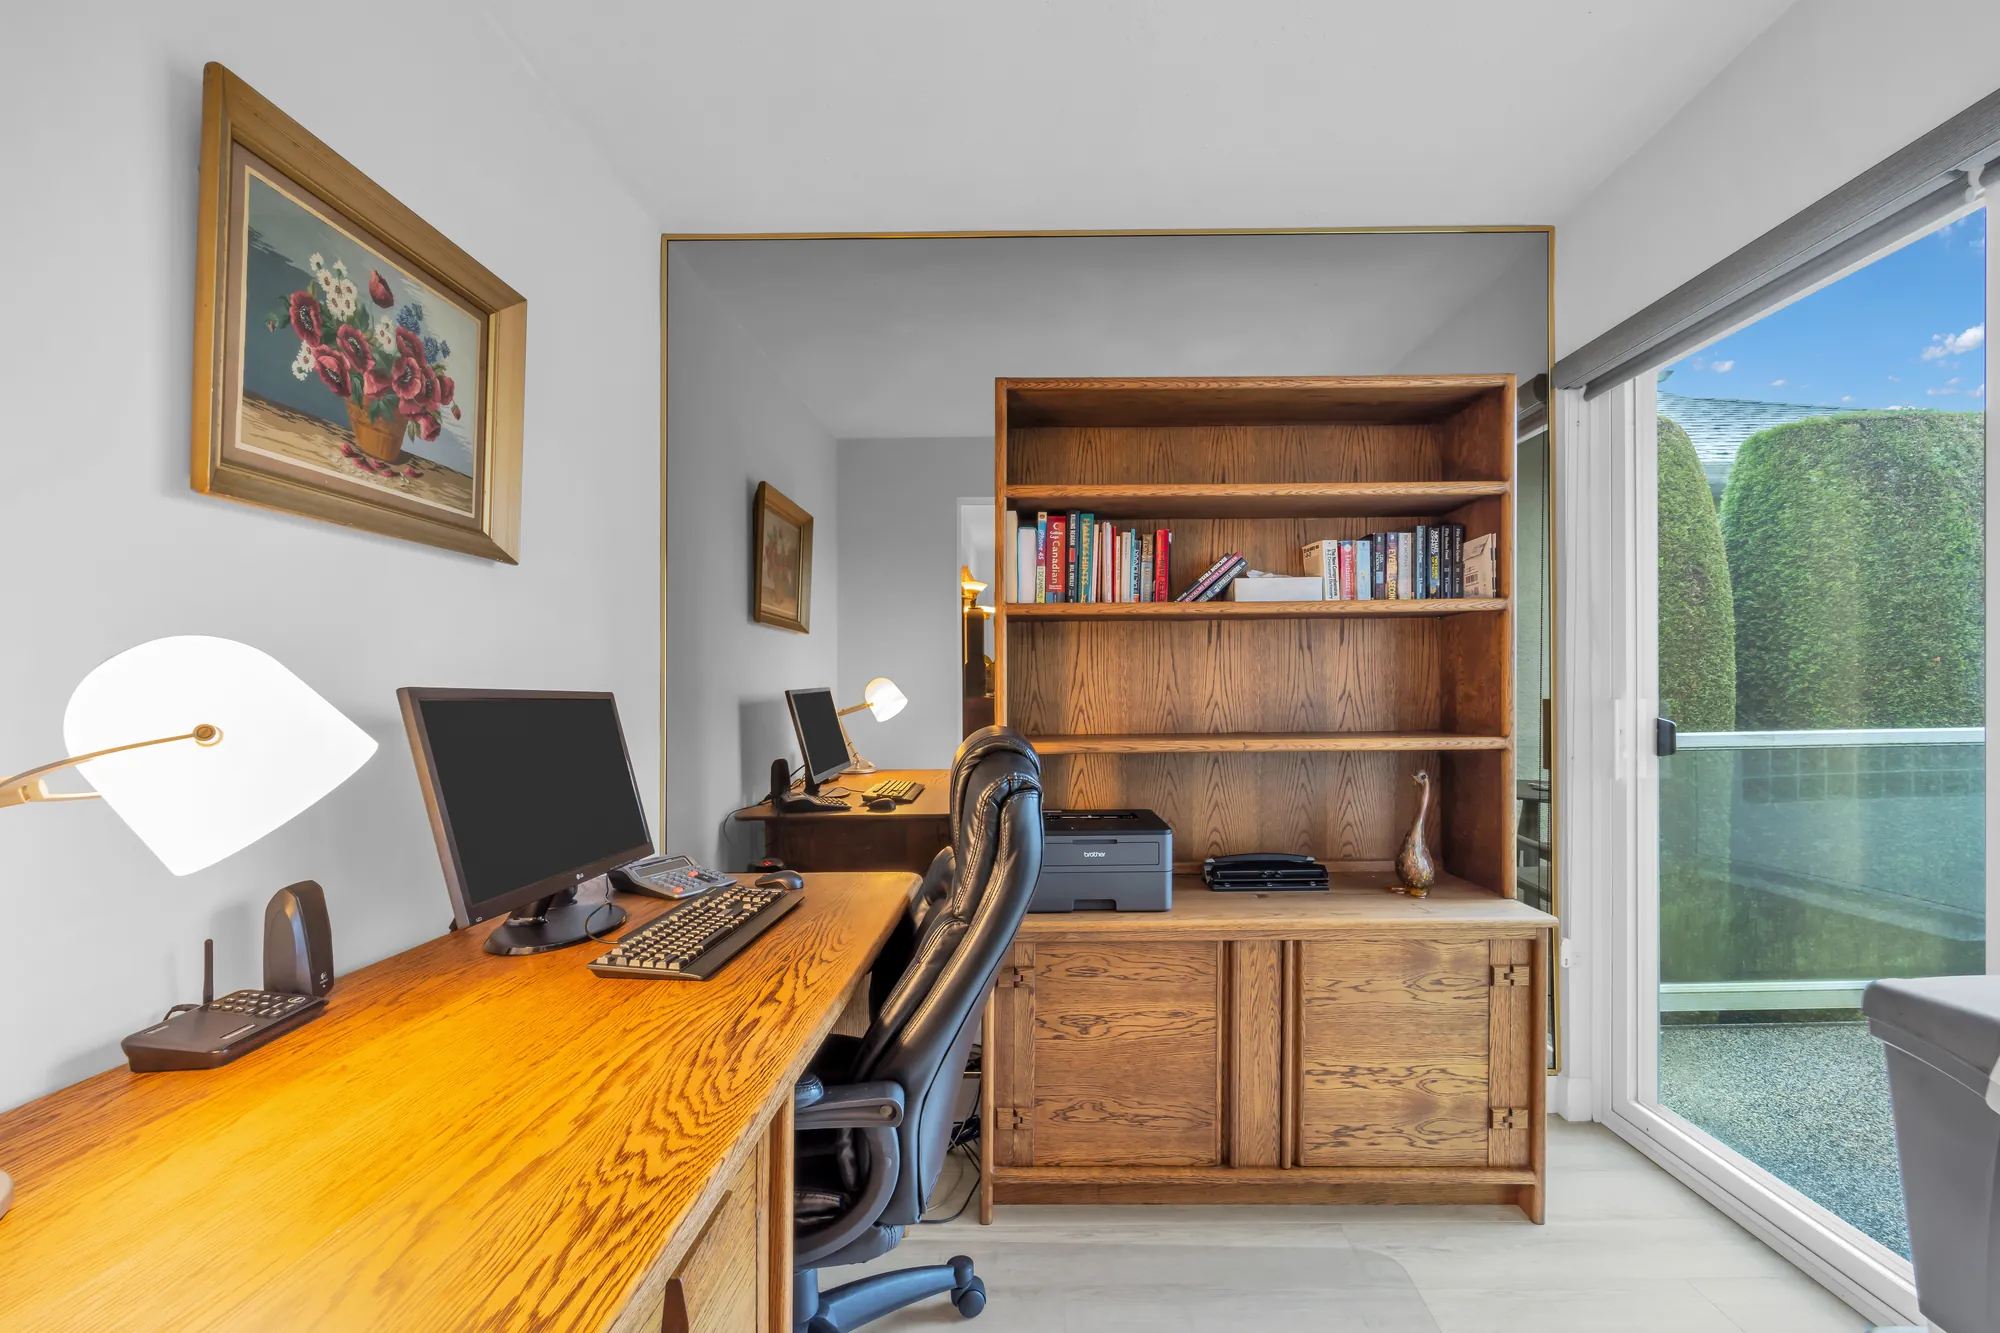
The office: a desk, a bookcase and a sliding door to a balcony with glass railings
The office, 7′0″ by 10′1″, beside the primary bedroom.
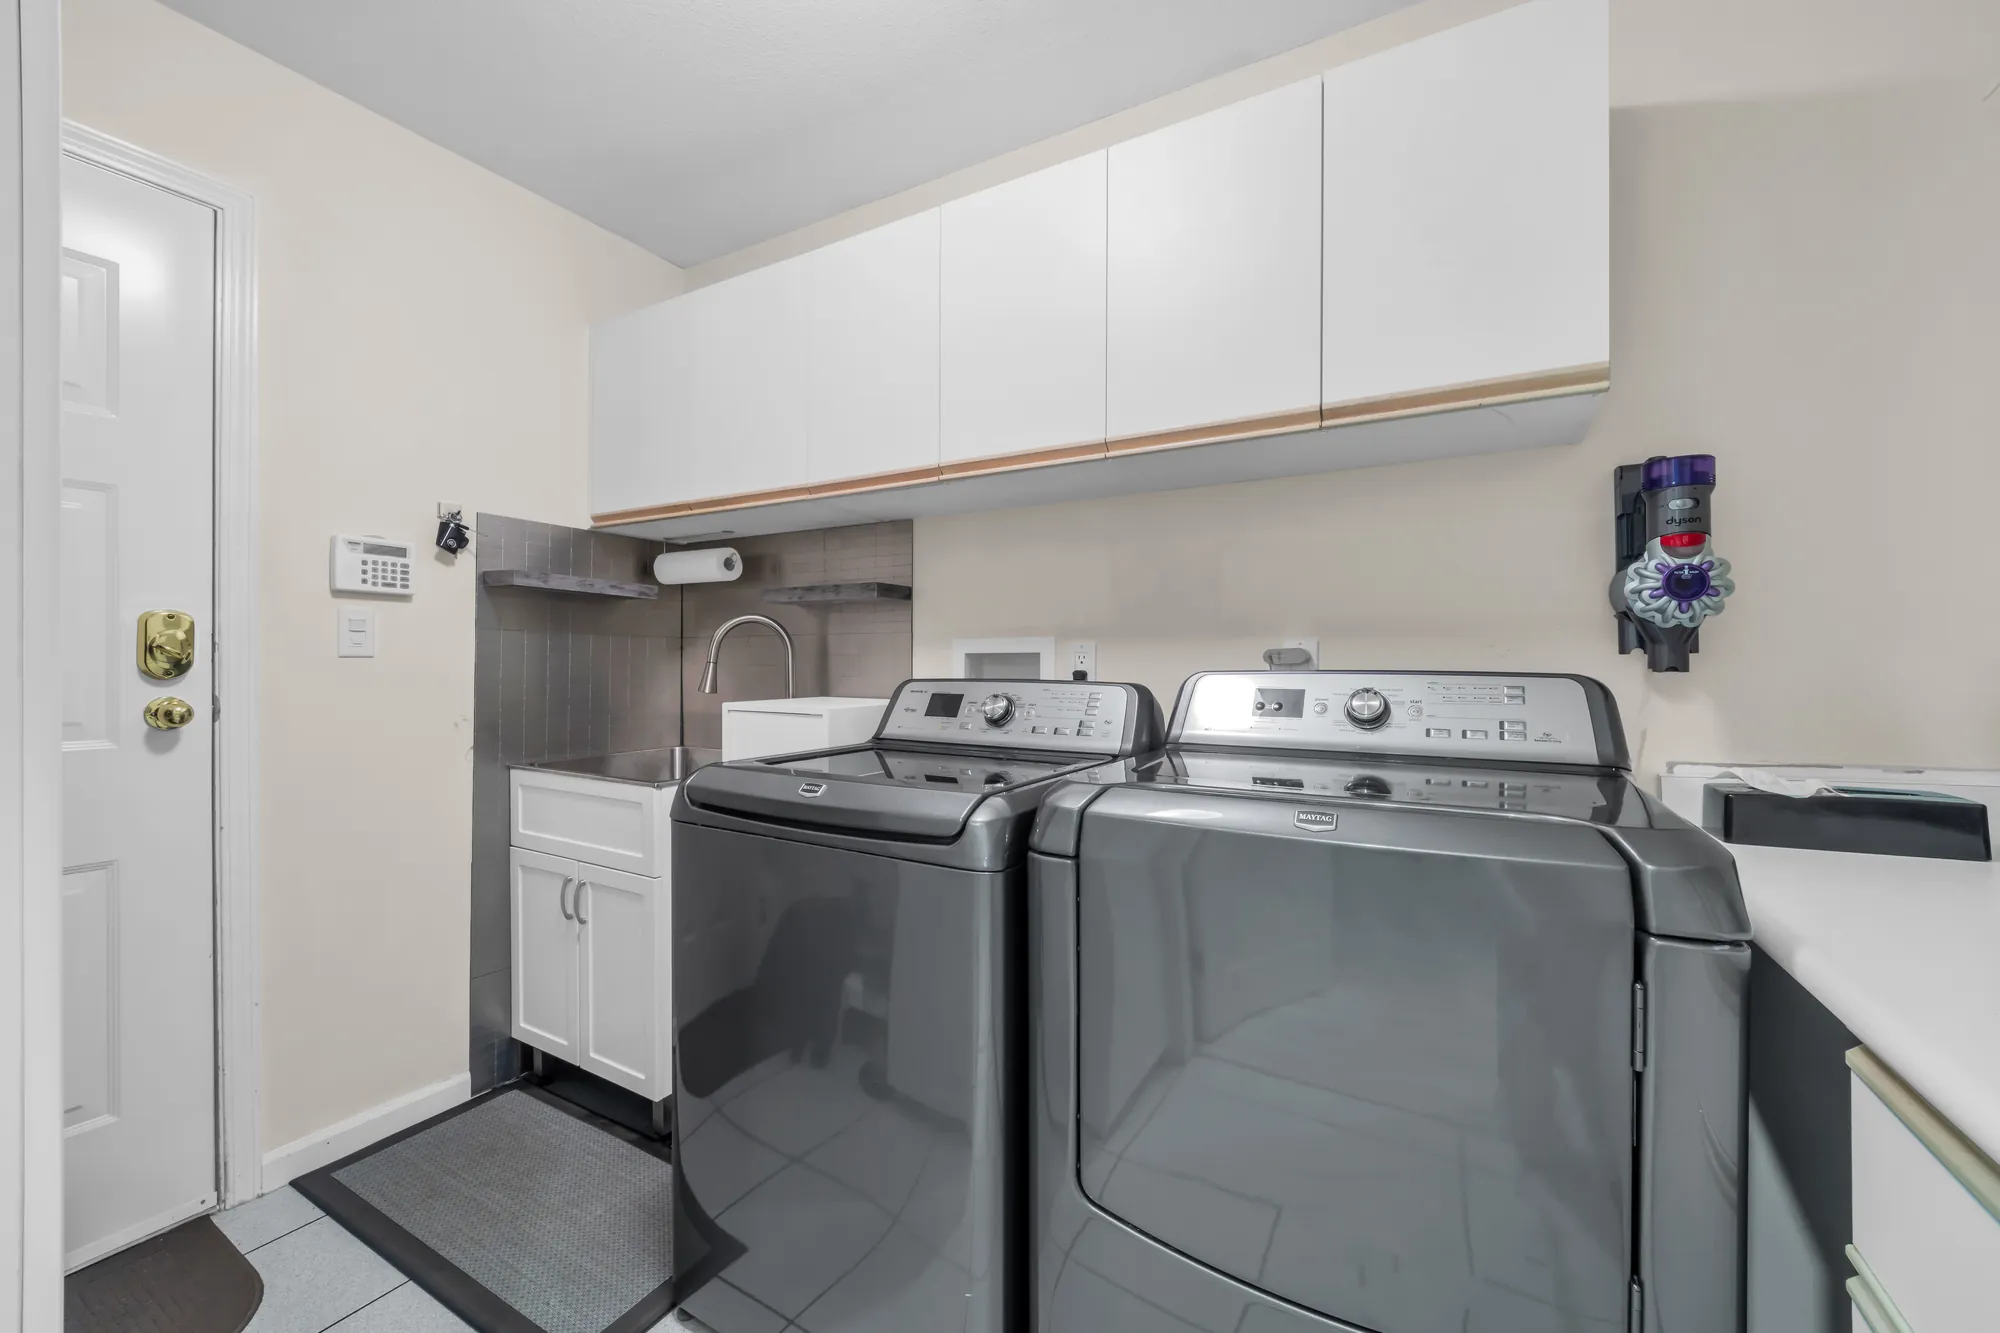
The laundry room: a washer and dryer, a sink, cabinets above, a door
The laundry room, 6′6″ by 10′6″.
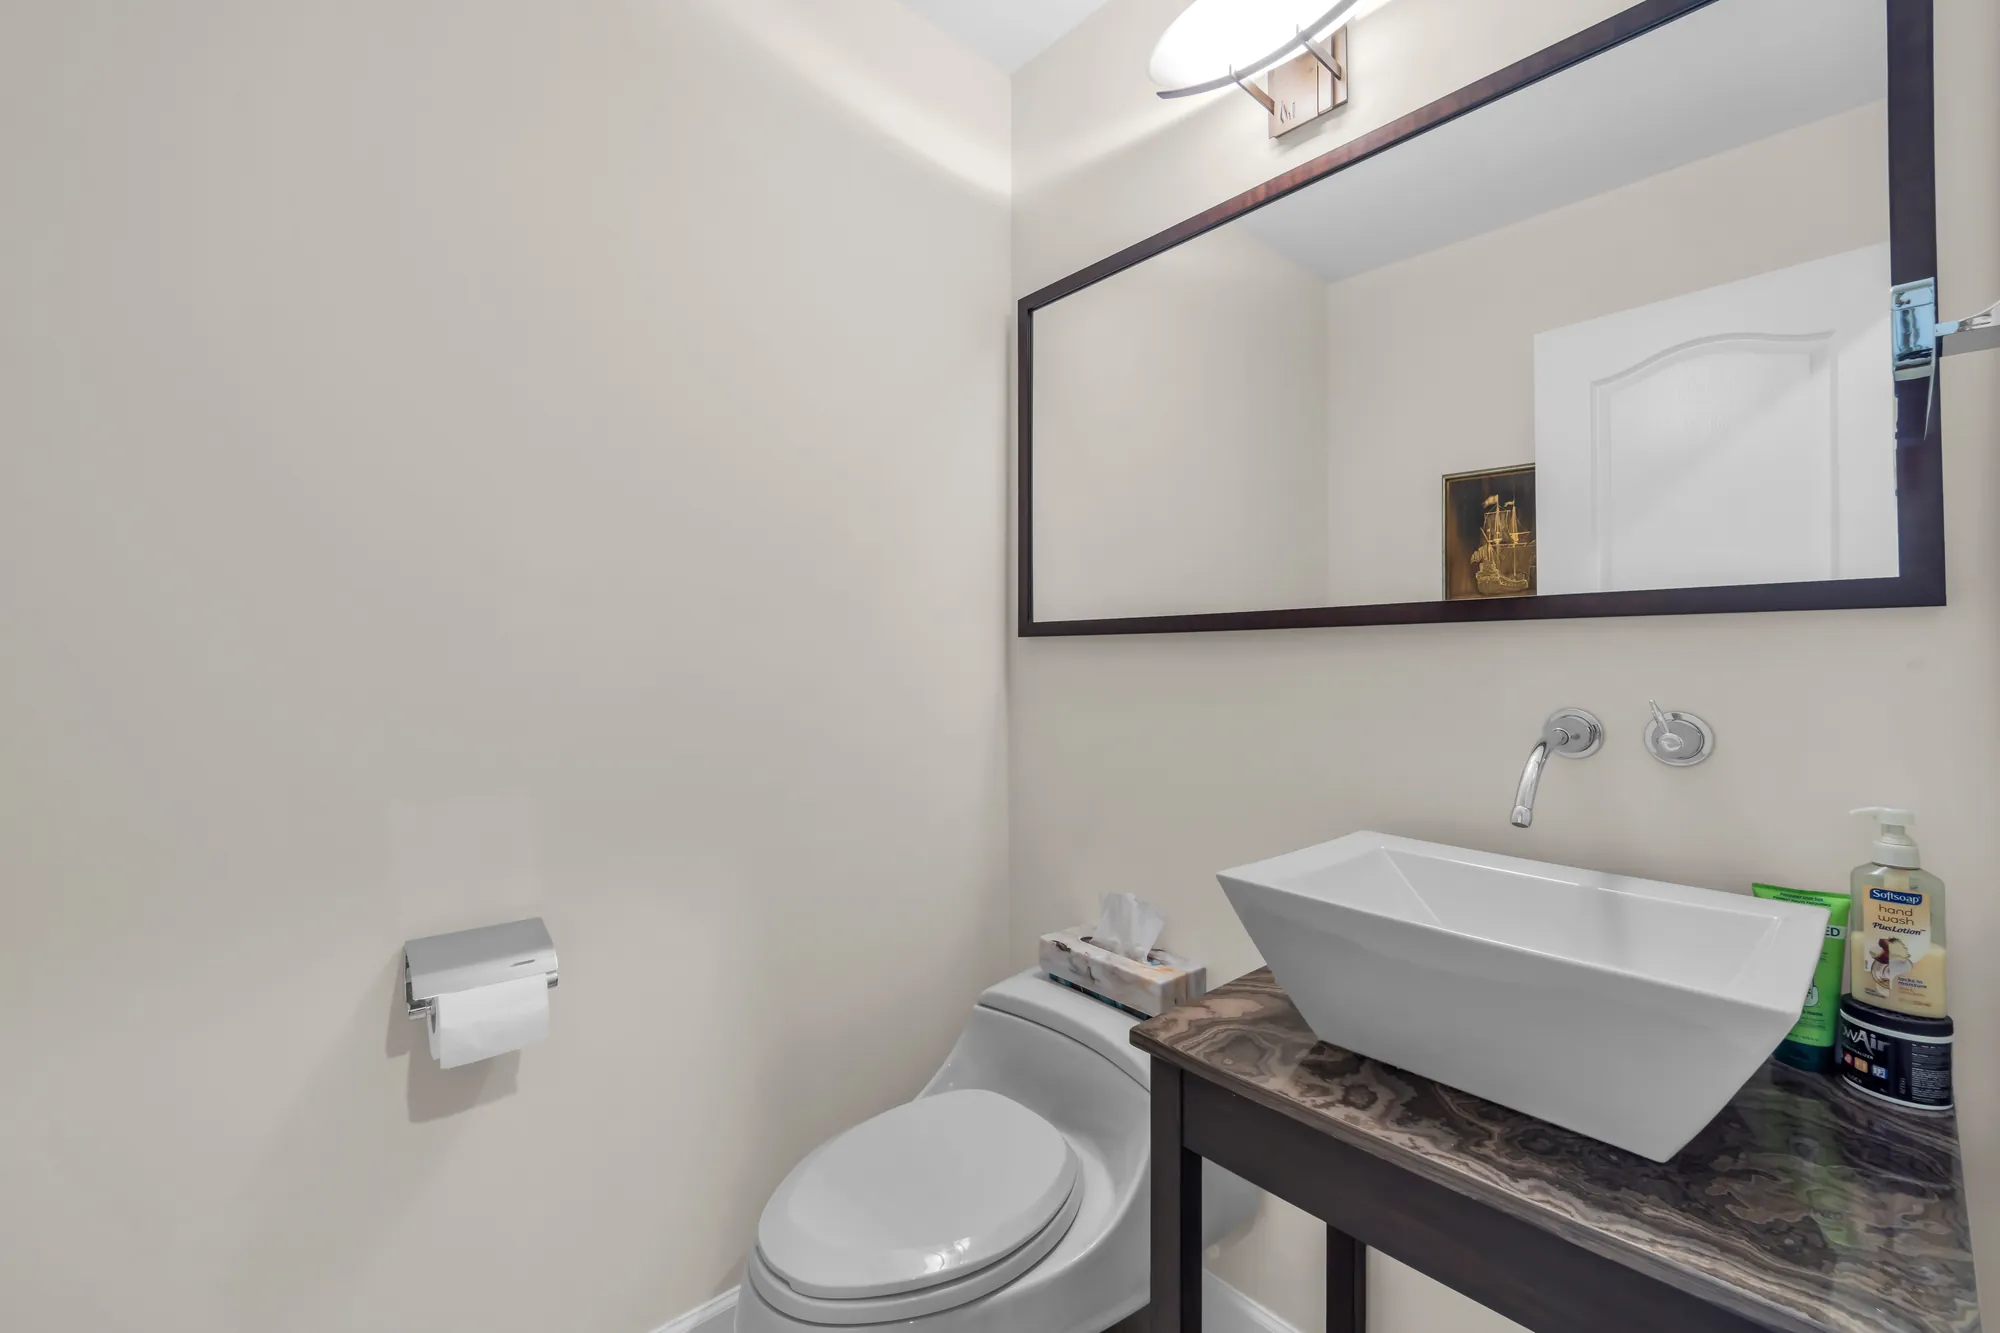
The powder room: a white vessel sink on a stone-topped stand, a wall-mounted tap, a large mirror
The powder room.

Upper floor

Two bedrooms, each with a balcony

11 photographs

615 square feet on our plan, with a hall open to the foyer below. The larger bedroom has French doors to a balcony over the back; the second bedroom is shown empty and virtually staged as an office, and the furniture in the staged frame is added digitally and does not convey.

The upper hall: wood-look floors, a railing over the stair and the foyer below, a skylight
The upper hall, open to the foyer below.
The upper hall toward the arched window over the entry, the railing and the stair
The arched window over the entry.
An upper bedroom: a bed with white linen, French doors to a balcony, a white closet door
The larger upper bedroom, 14′2″ by 12′5″, with French doors to a balcony.
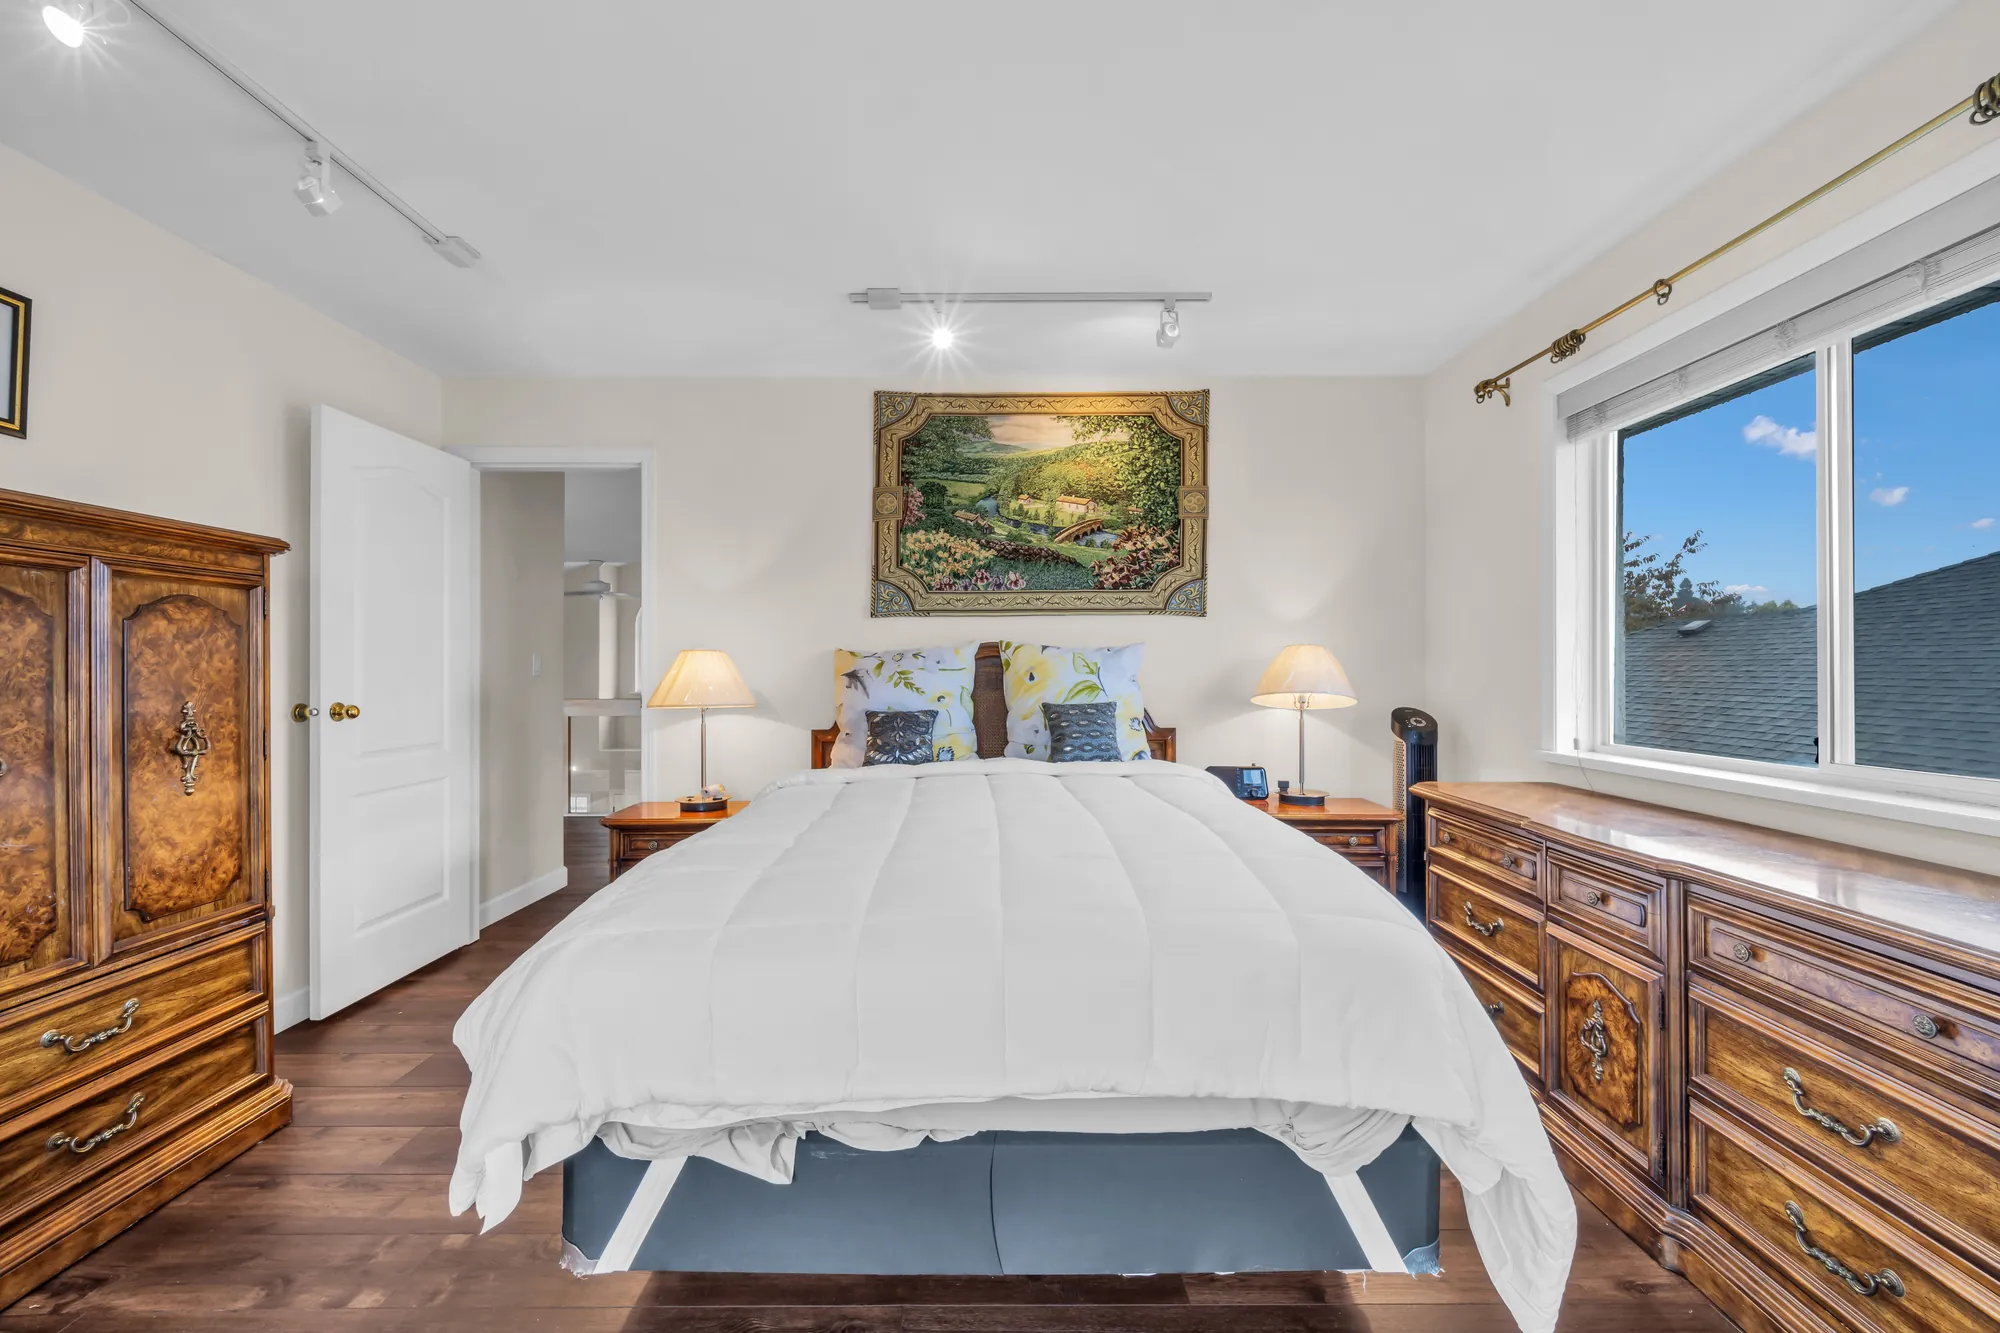
The same bedroom toward its door: the bed, an armoire and a dresser, a window
The same bedroom toward its door.
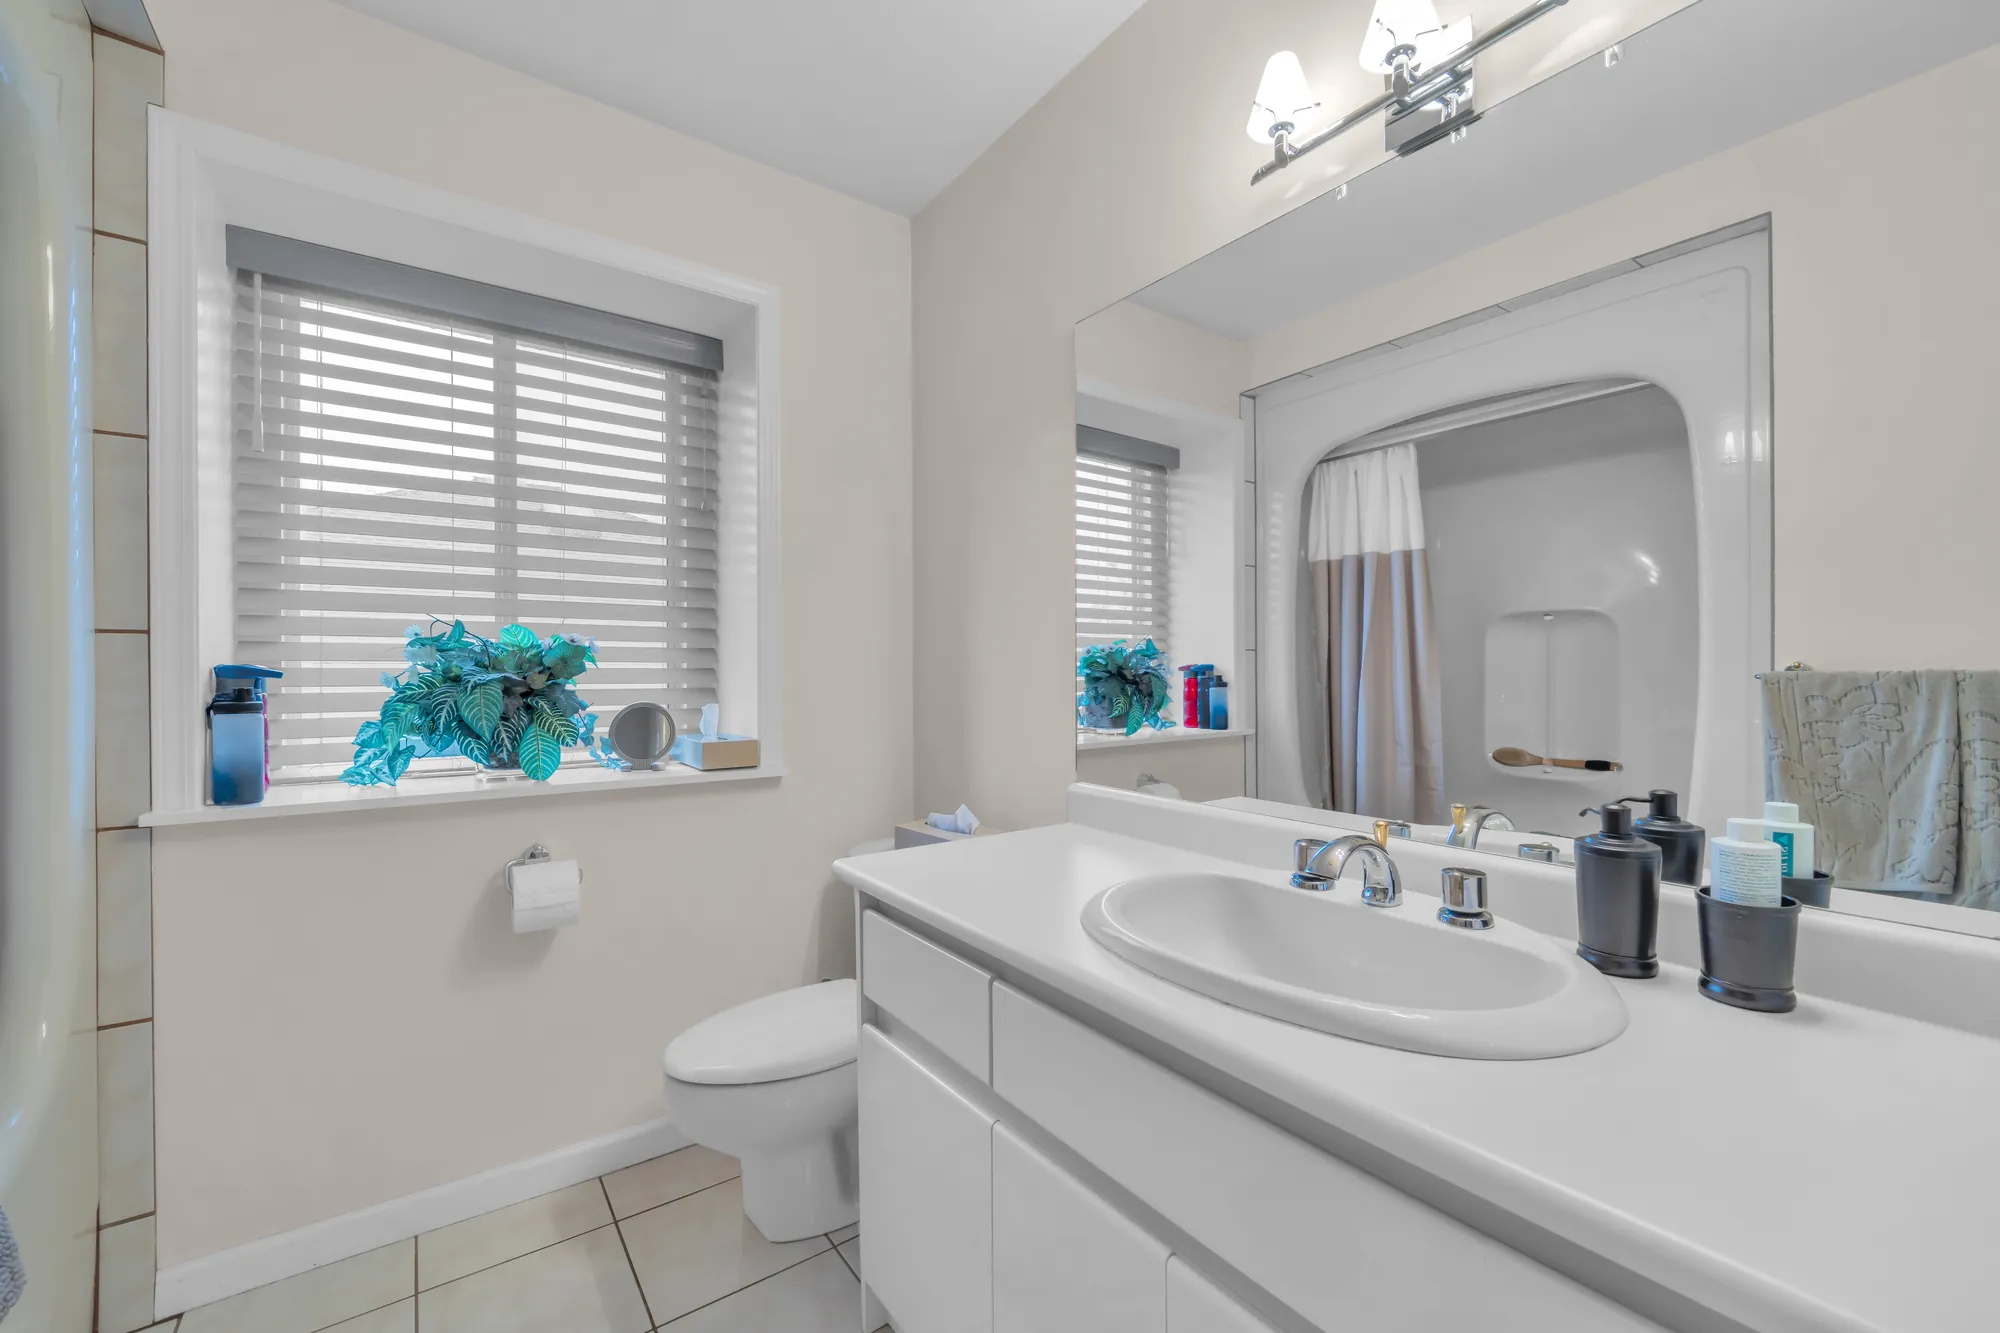
The upper bathroom: a white vanity, a toilet, a window, a tub with a shower curtain reflected in the mirror
The upper bathroom, 10′7″ by 8′0″.
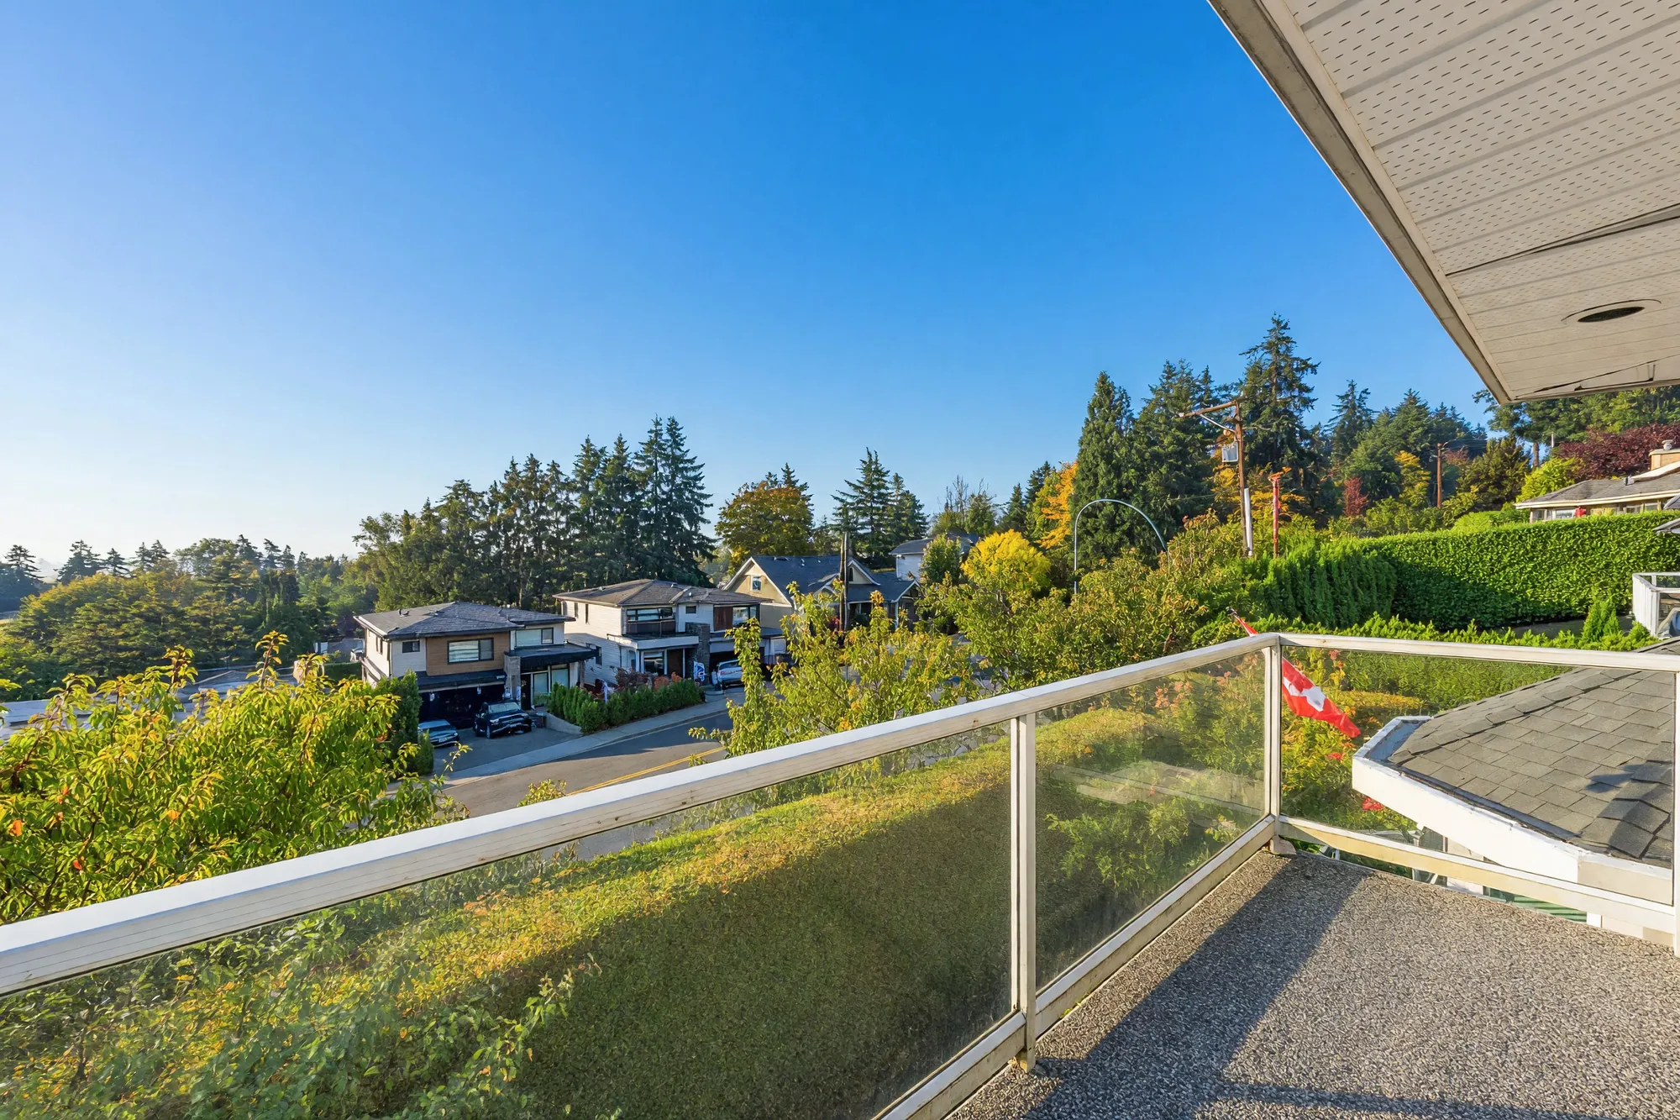
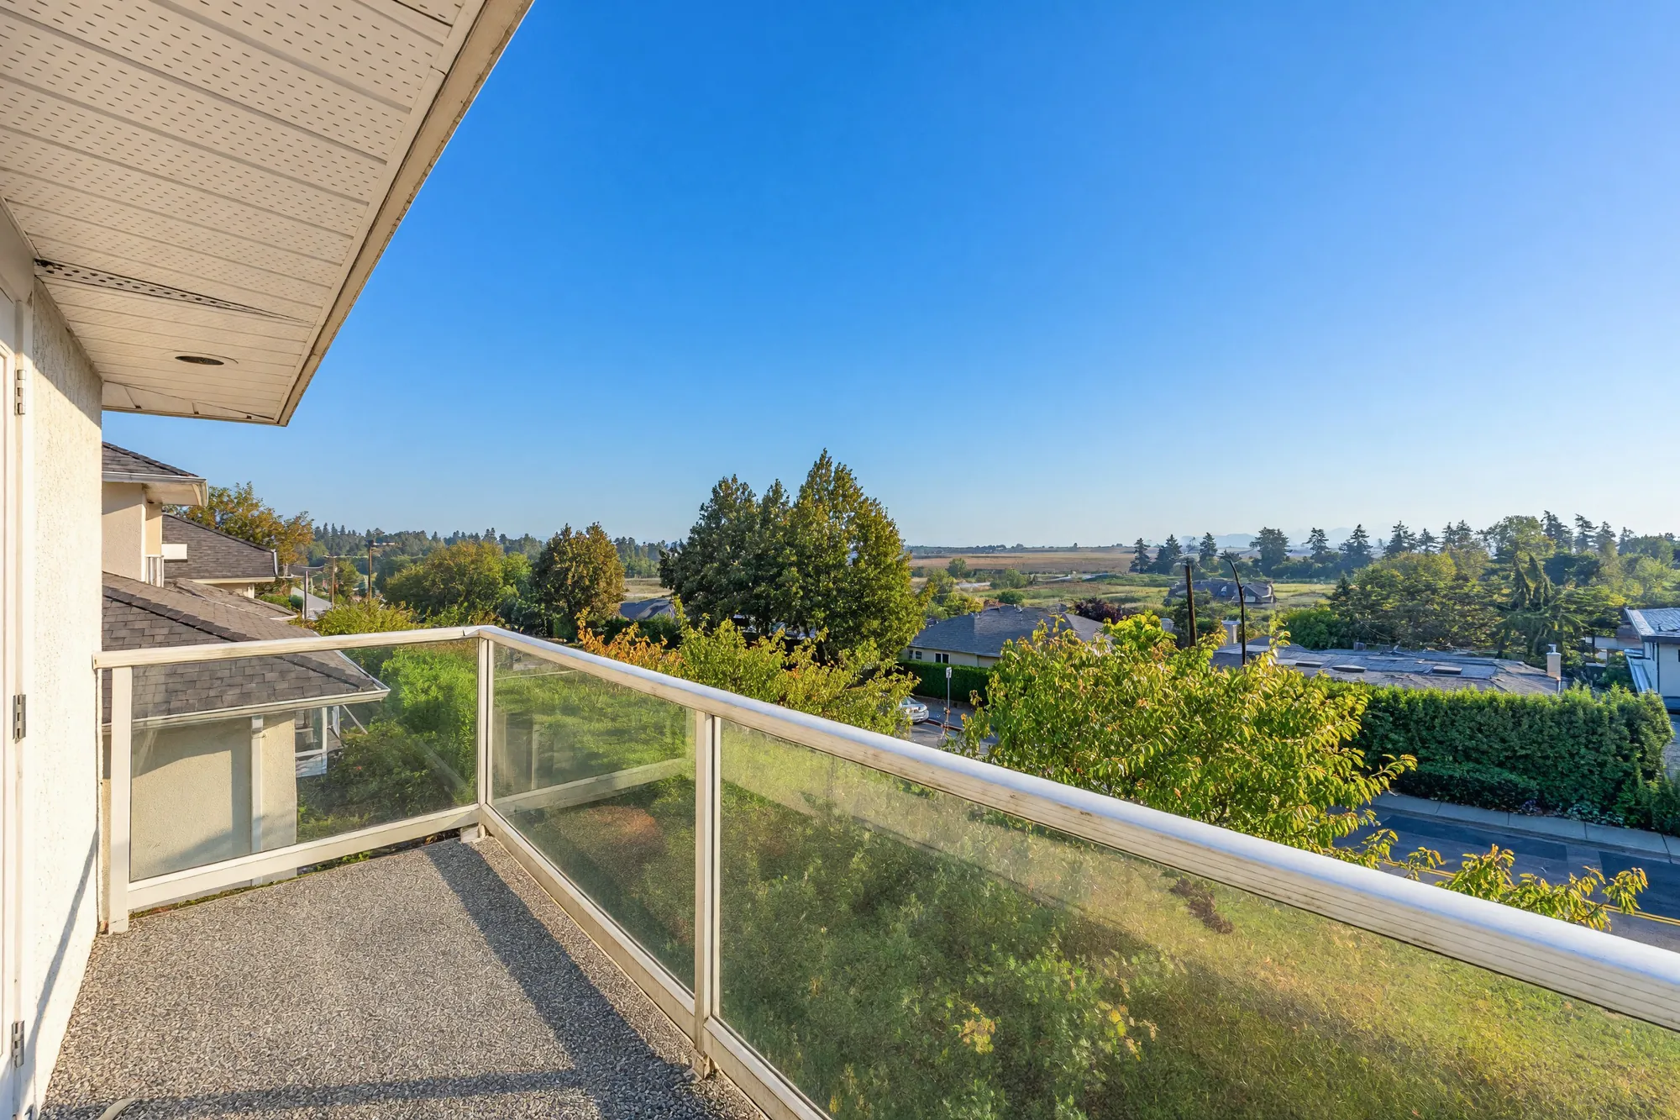
Edited photograph · sunlight added The balcony off the larger upper bedroom: glass railings, the road below and the farmland beyond
The balcony, 14′8″ by 4′6″. Photographed on a wet day: the sunlight was added and the wet surfaces dried in the edit.
Edited photograph · sunlight added Along the upper balcony toward the farmland, a gable at the left
Along the balcony. Photographed on a wet day: the sunlight was added and the wet surfaces dried in the edit.
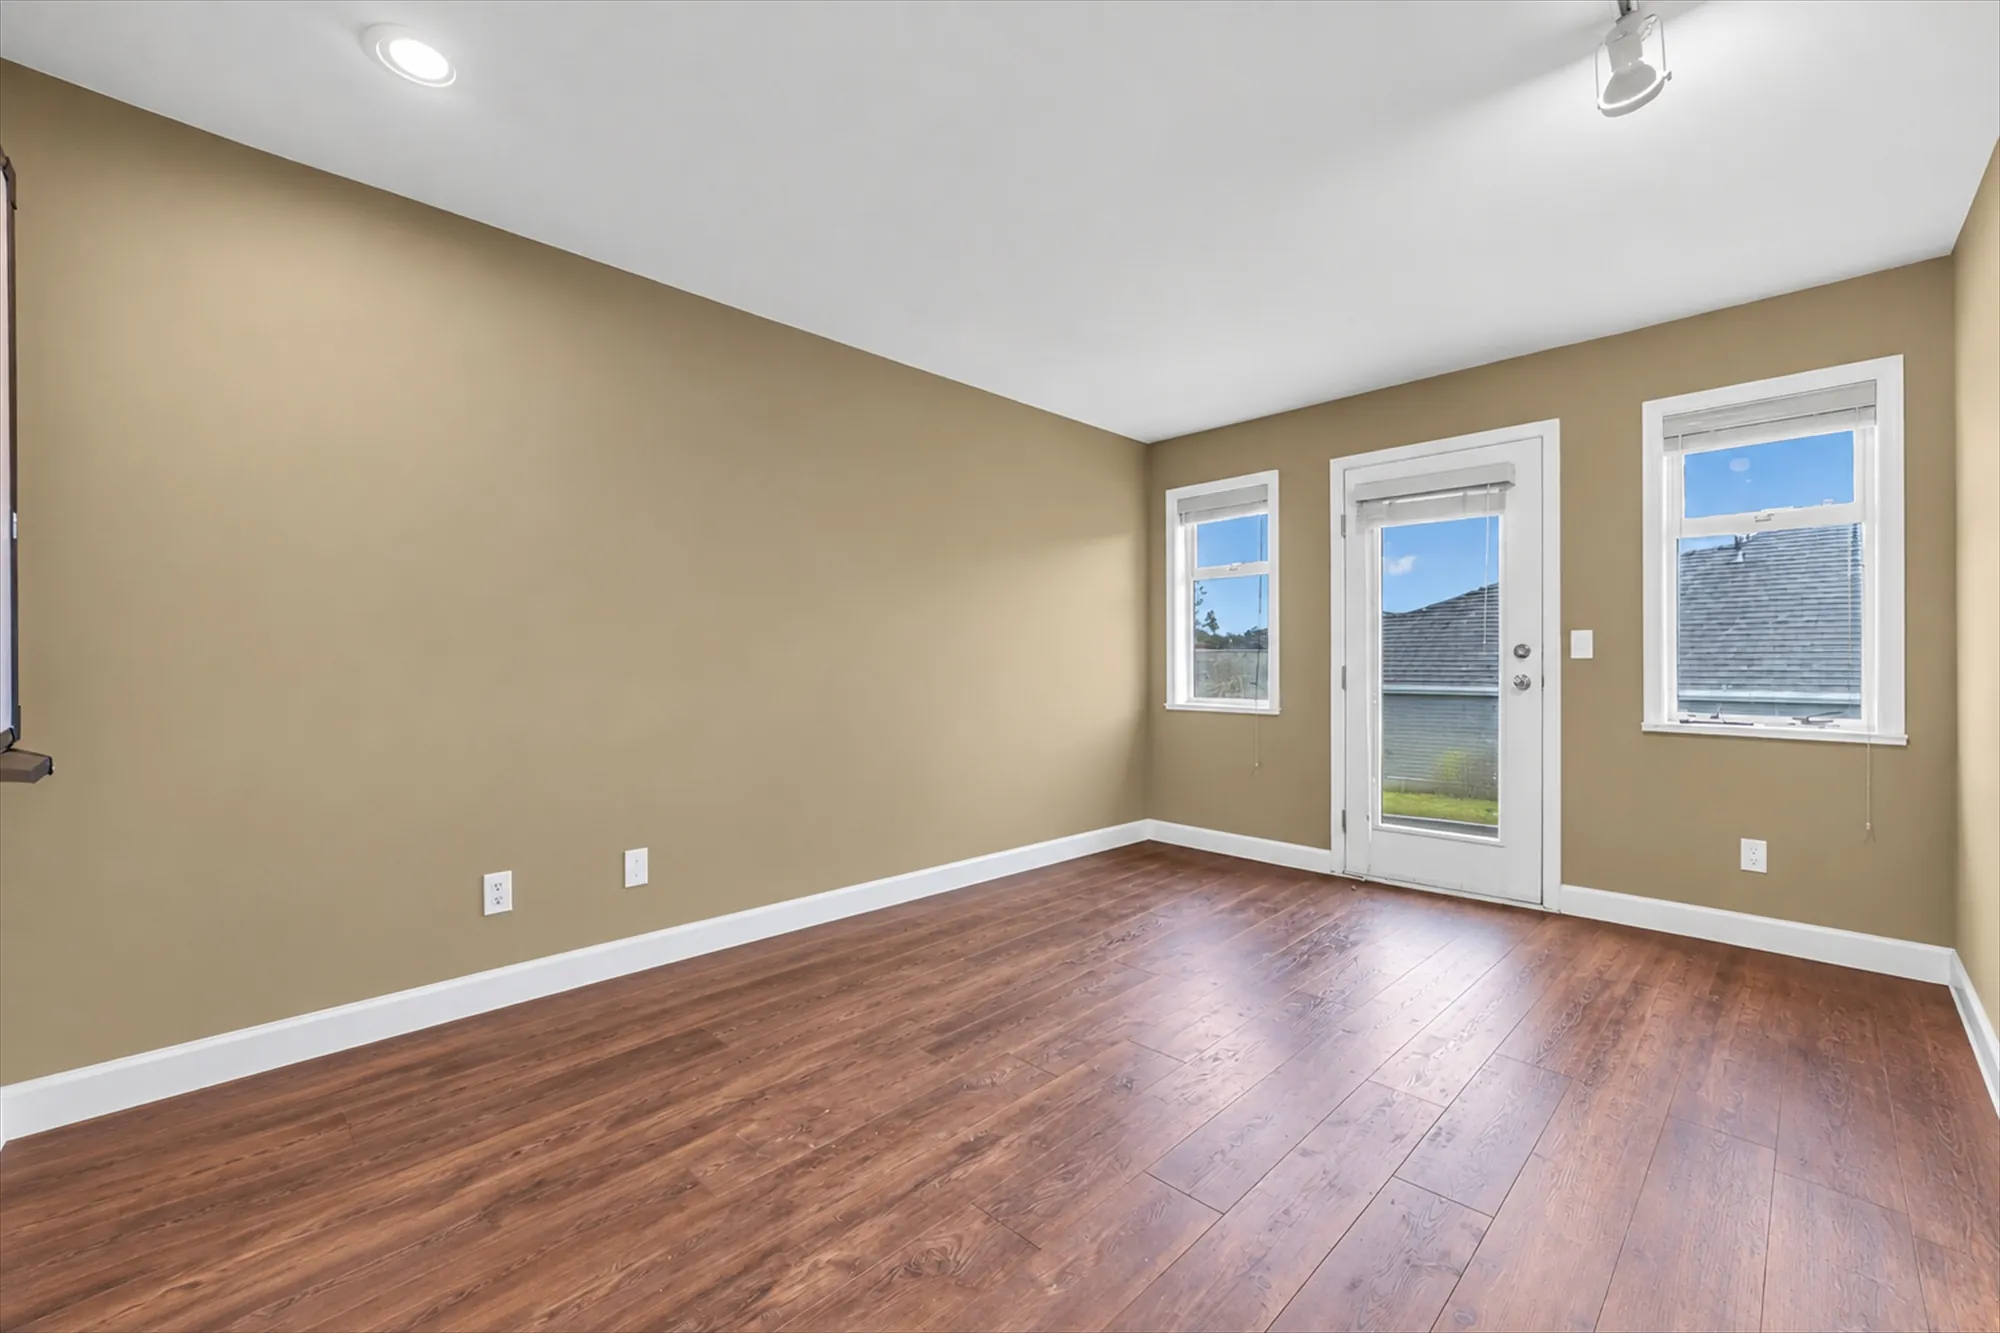
Edited photograph · furniture removed The second upper bedroom shown empty: tan walls, wood-look floors, two windows and a glass door to a balcony
The second upper bedroom, 14′1″ by 10′3″ on our plan, shown empty. The furniture and belongings were removed in the edit; the walls, windows, door and floor are as photographed.
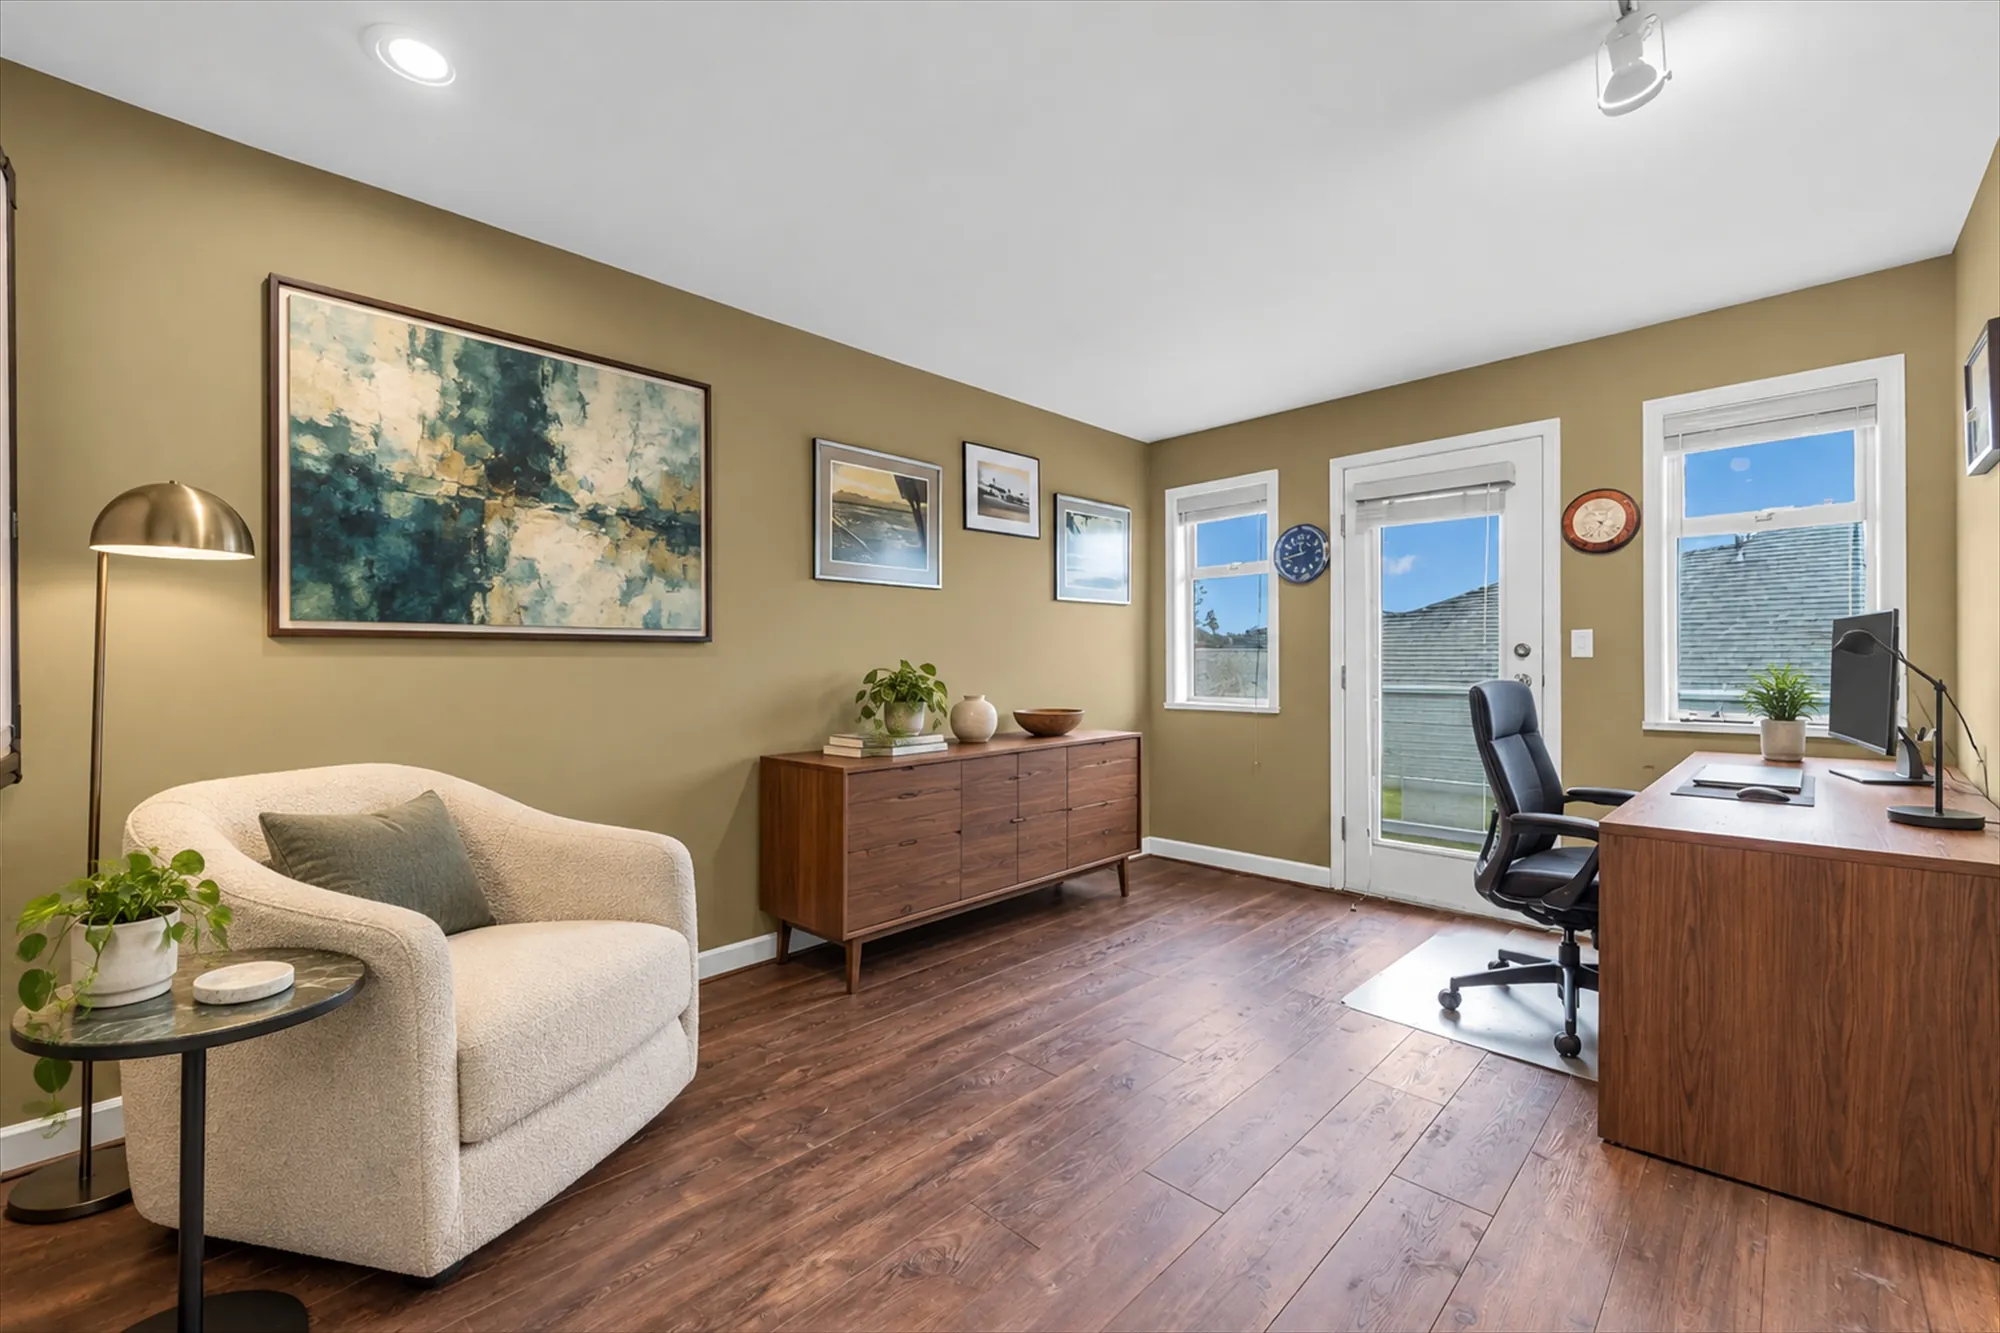
Edited photograph · virtually staged The same bedroom virtually staged as an office: an armchair and side table, a sideboard, a desk and chair, a floor lamp, a large painting and small framed pictures
The same frame staged. Virtually staged: the armchair, table, sideboard, desk, chair, lamp, rug and pictures were added digitally in place of the furniture in the room, and do not convey.
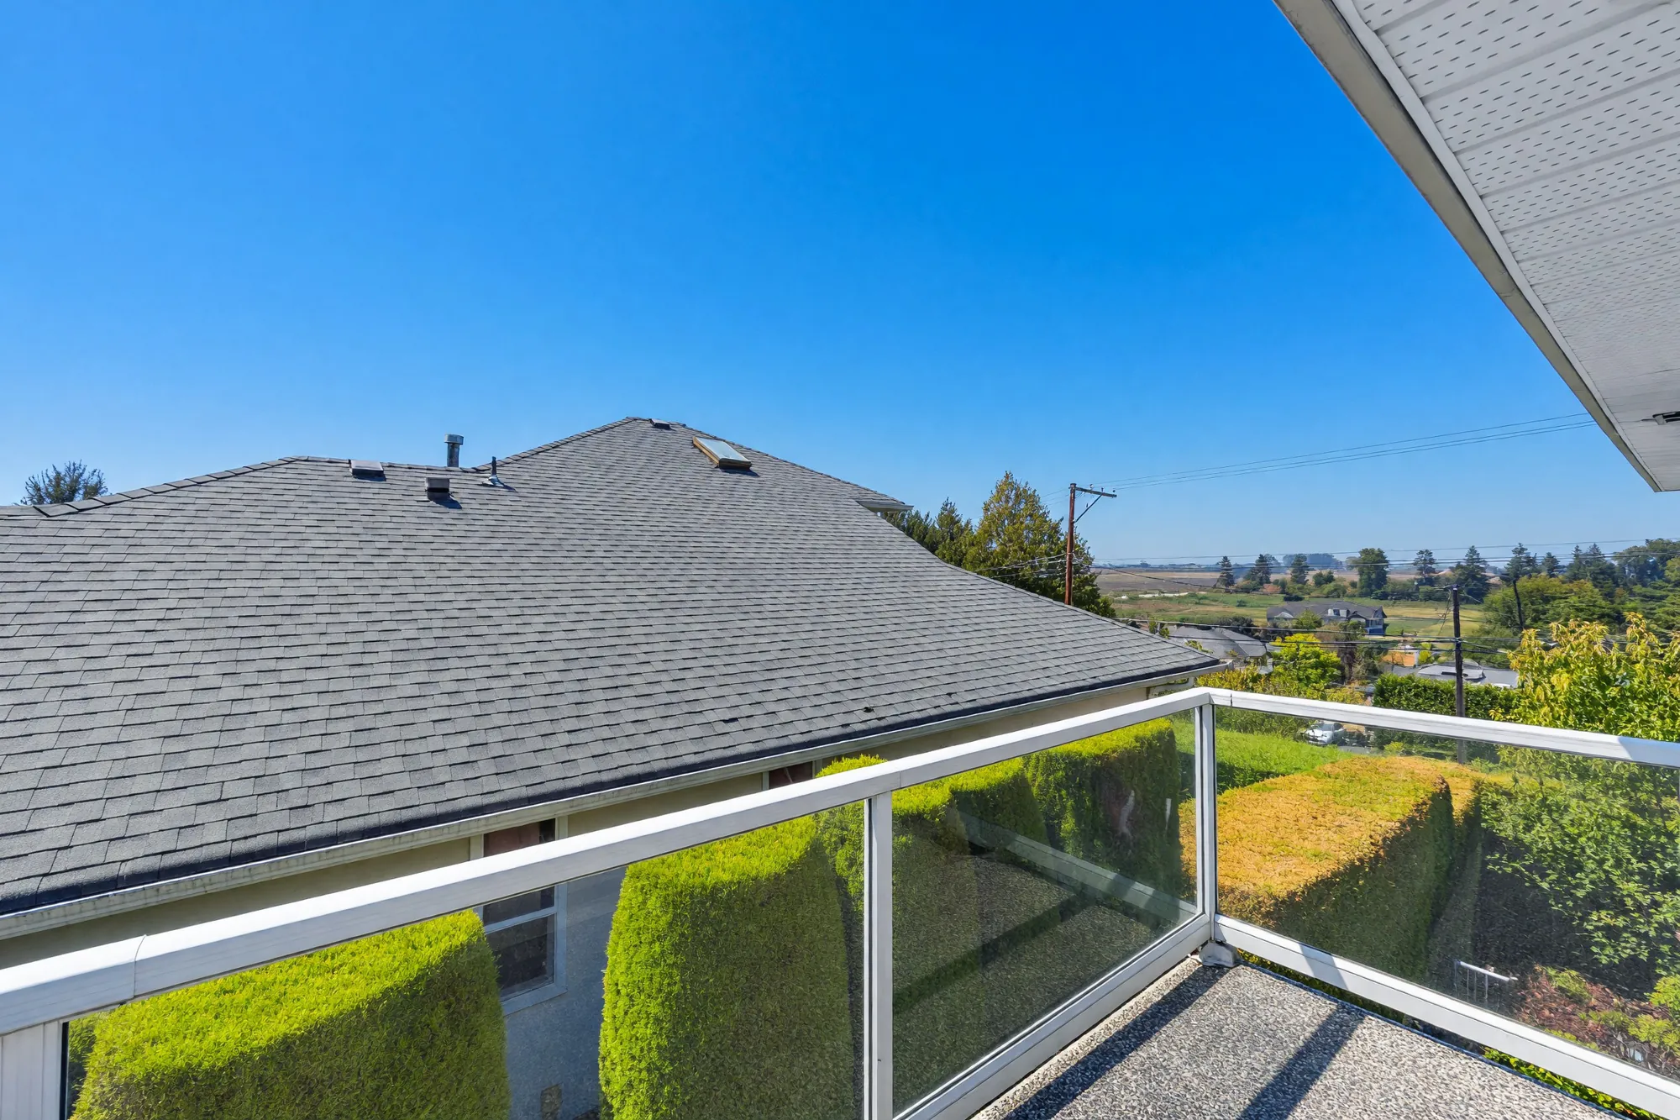
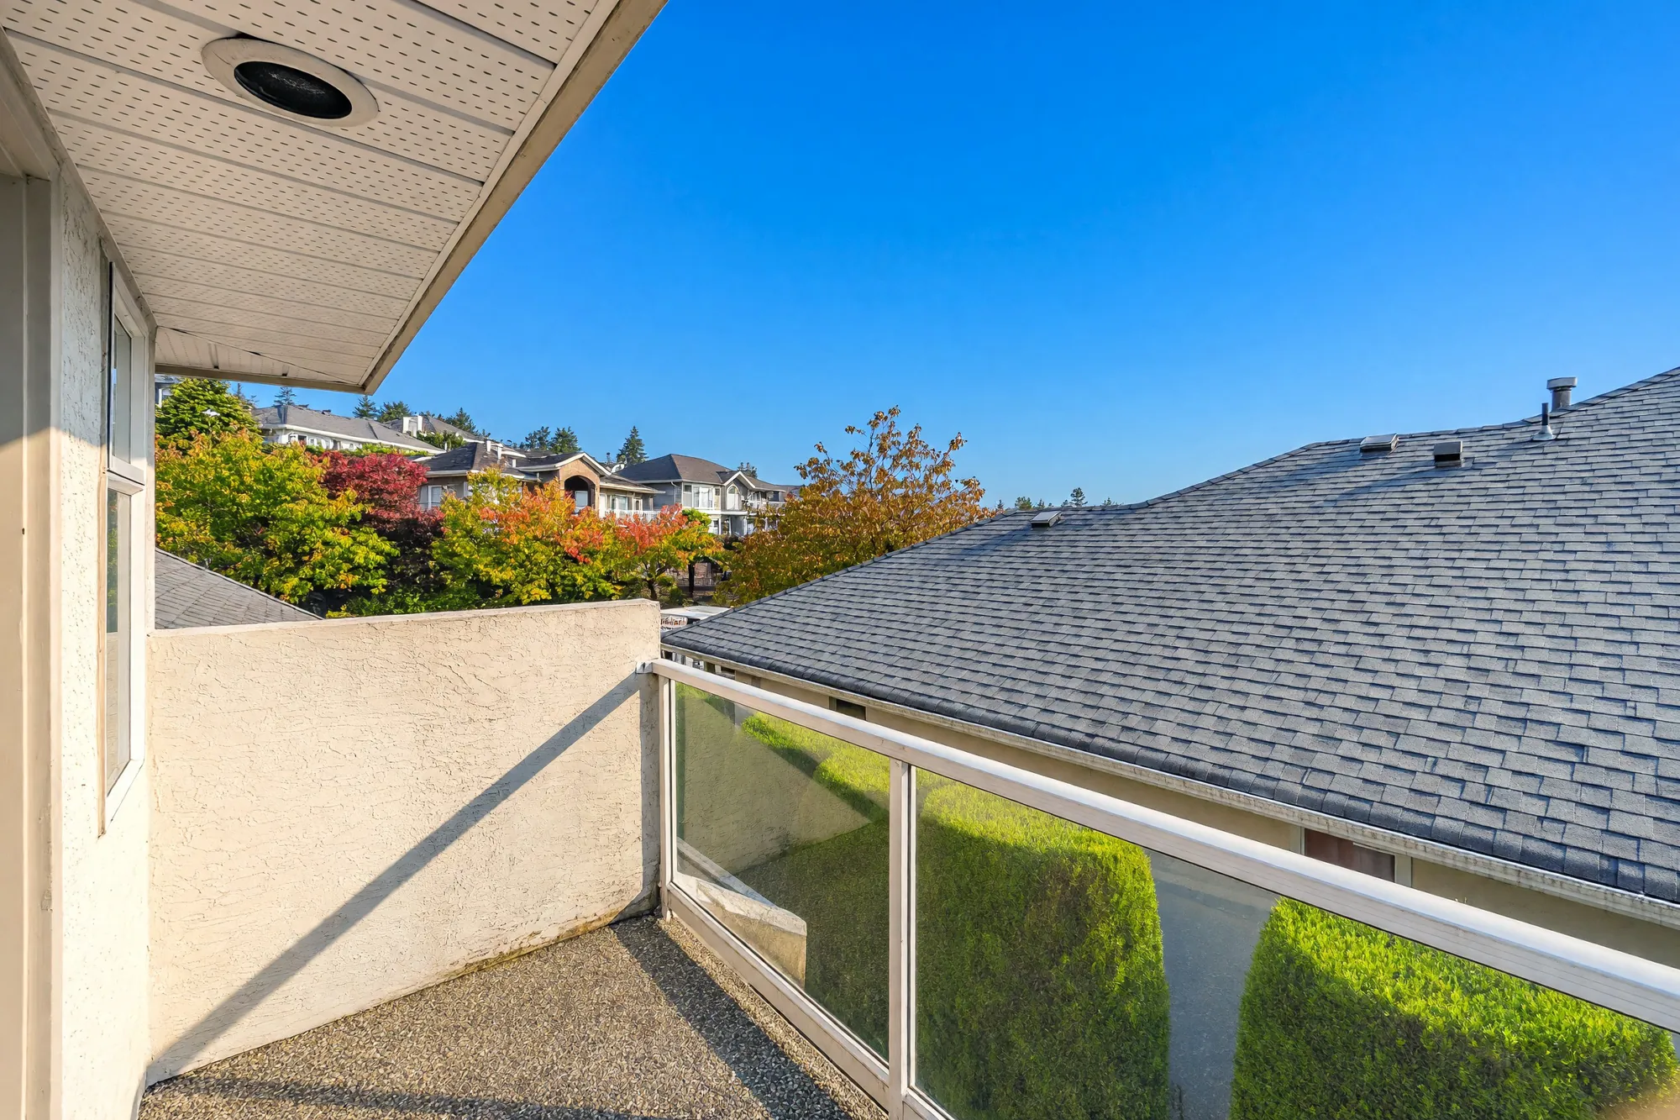
Edited photograph · sunlight added The small balcony over the main roof: glass railings, the shingled roof, hedges and fields beyond
The second balcony, 5′0″ by 10′7″, over the main roof. Photographed on a wet day: the sunlight was added and the wet surfaces dried in the edit.
Edited photograph · sunlight added The small balcony toward its stucco privacy wall, the roof below, trees beyond
The second balcony toward its privacy wall. Photographed on a wet day: the sunlight was added and the wet surfaces dried in the edit.

Lower floor

Its own doors, a second kitchen and two bedrooms

8 photographs

1,962 square feet on our plan with a ceiling height of 7′7″. The recreation room is shown empty and virtually staged, and the second bedroom virtually staged; the furniture in the staged frames is added digitally and does not convey. The family room and the storage room are on the plan but not shown here.

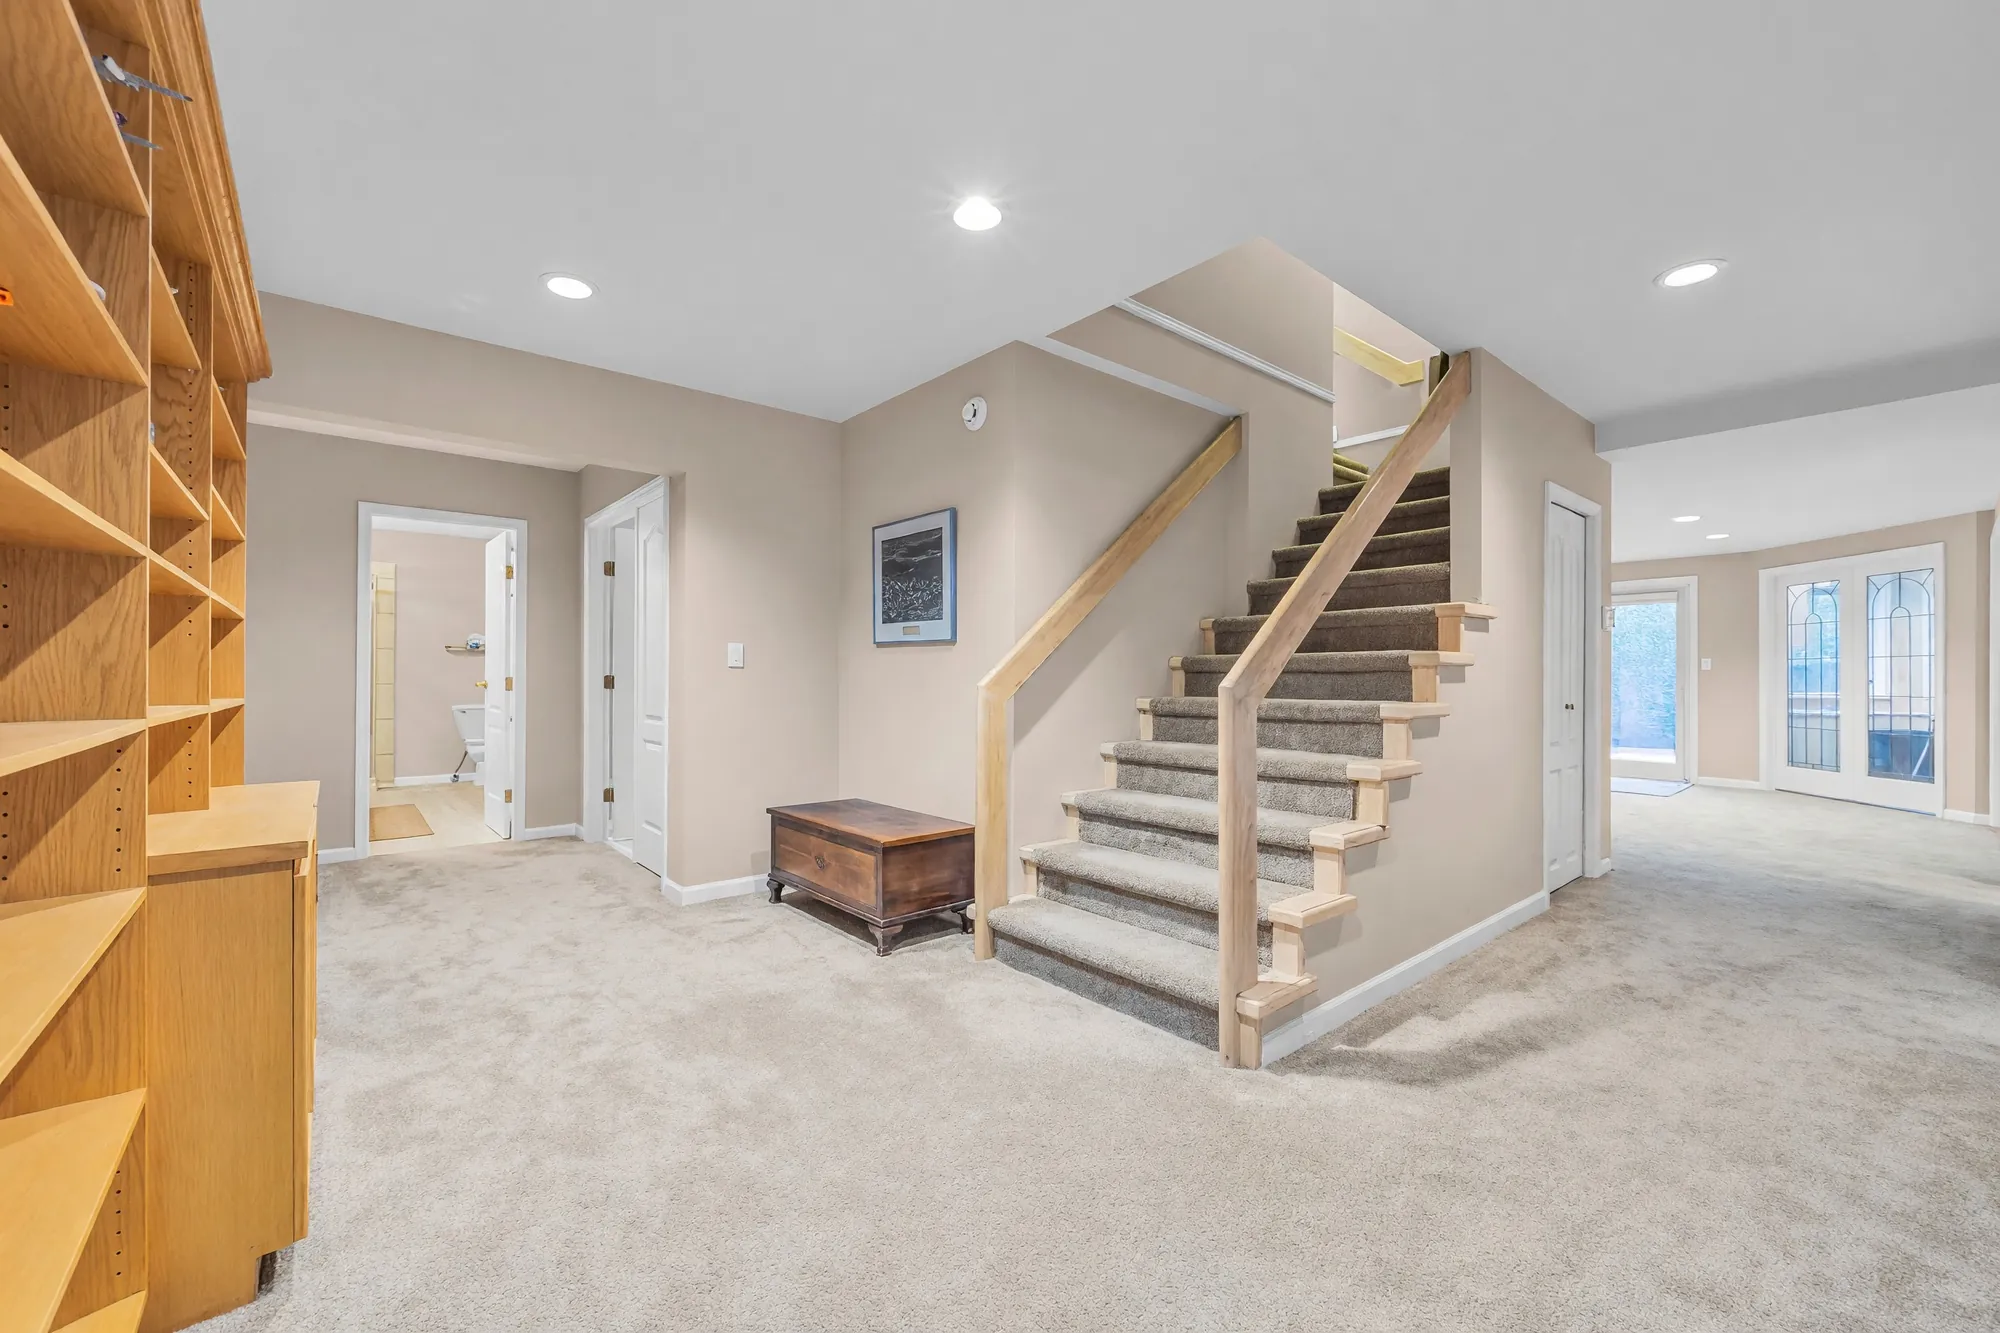
Edited photograph · clutter removed The lower hall: the stair from the main floor with carpeted treads and a wood railing, built-in shelves at the left, doors to the rooms
The lower hall and the stair. Books and belongings were removed from the shelves in the edit.
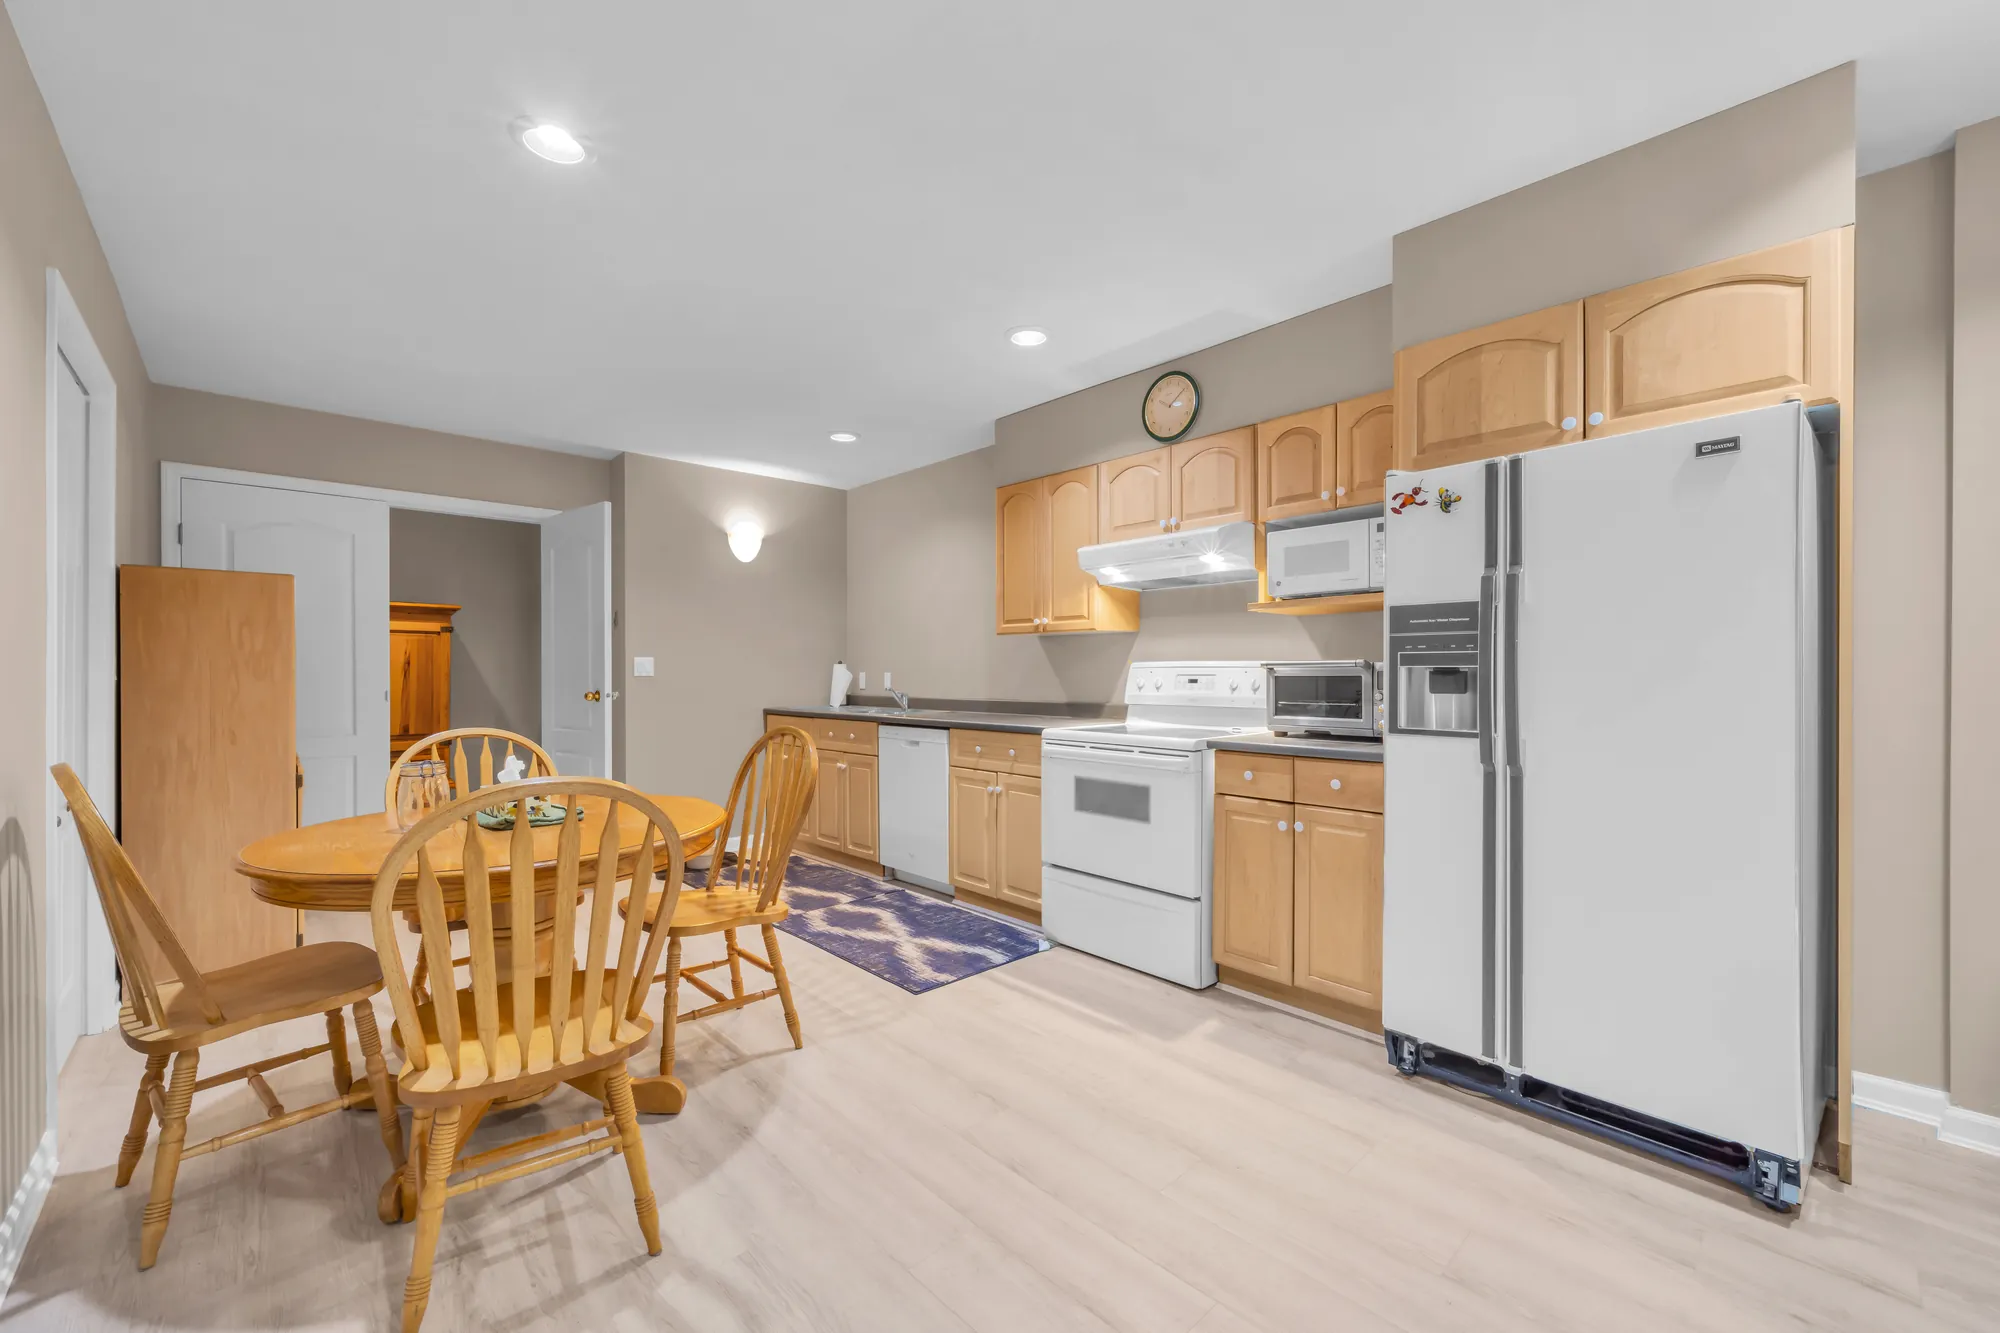
The lower floor’s eat-in kitchen: maple cabinets, a white fridge and range, a round wood table and chairs
The lower floor’s eat-in kitchen, 11′8″ by 18′2″.
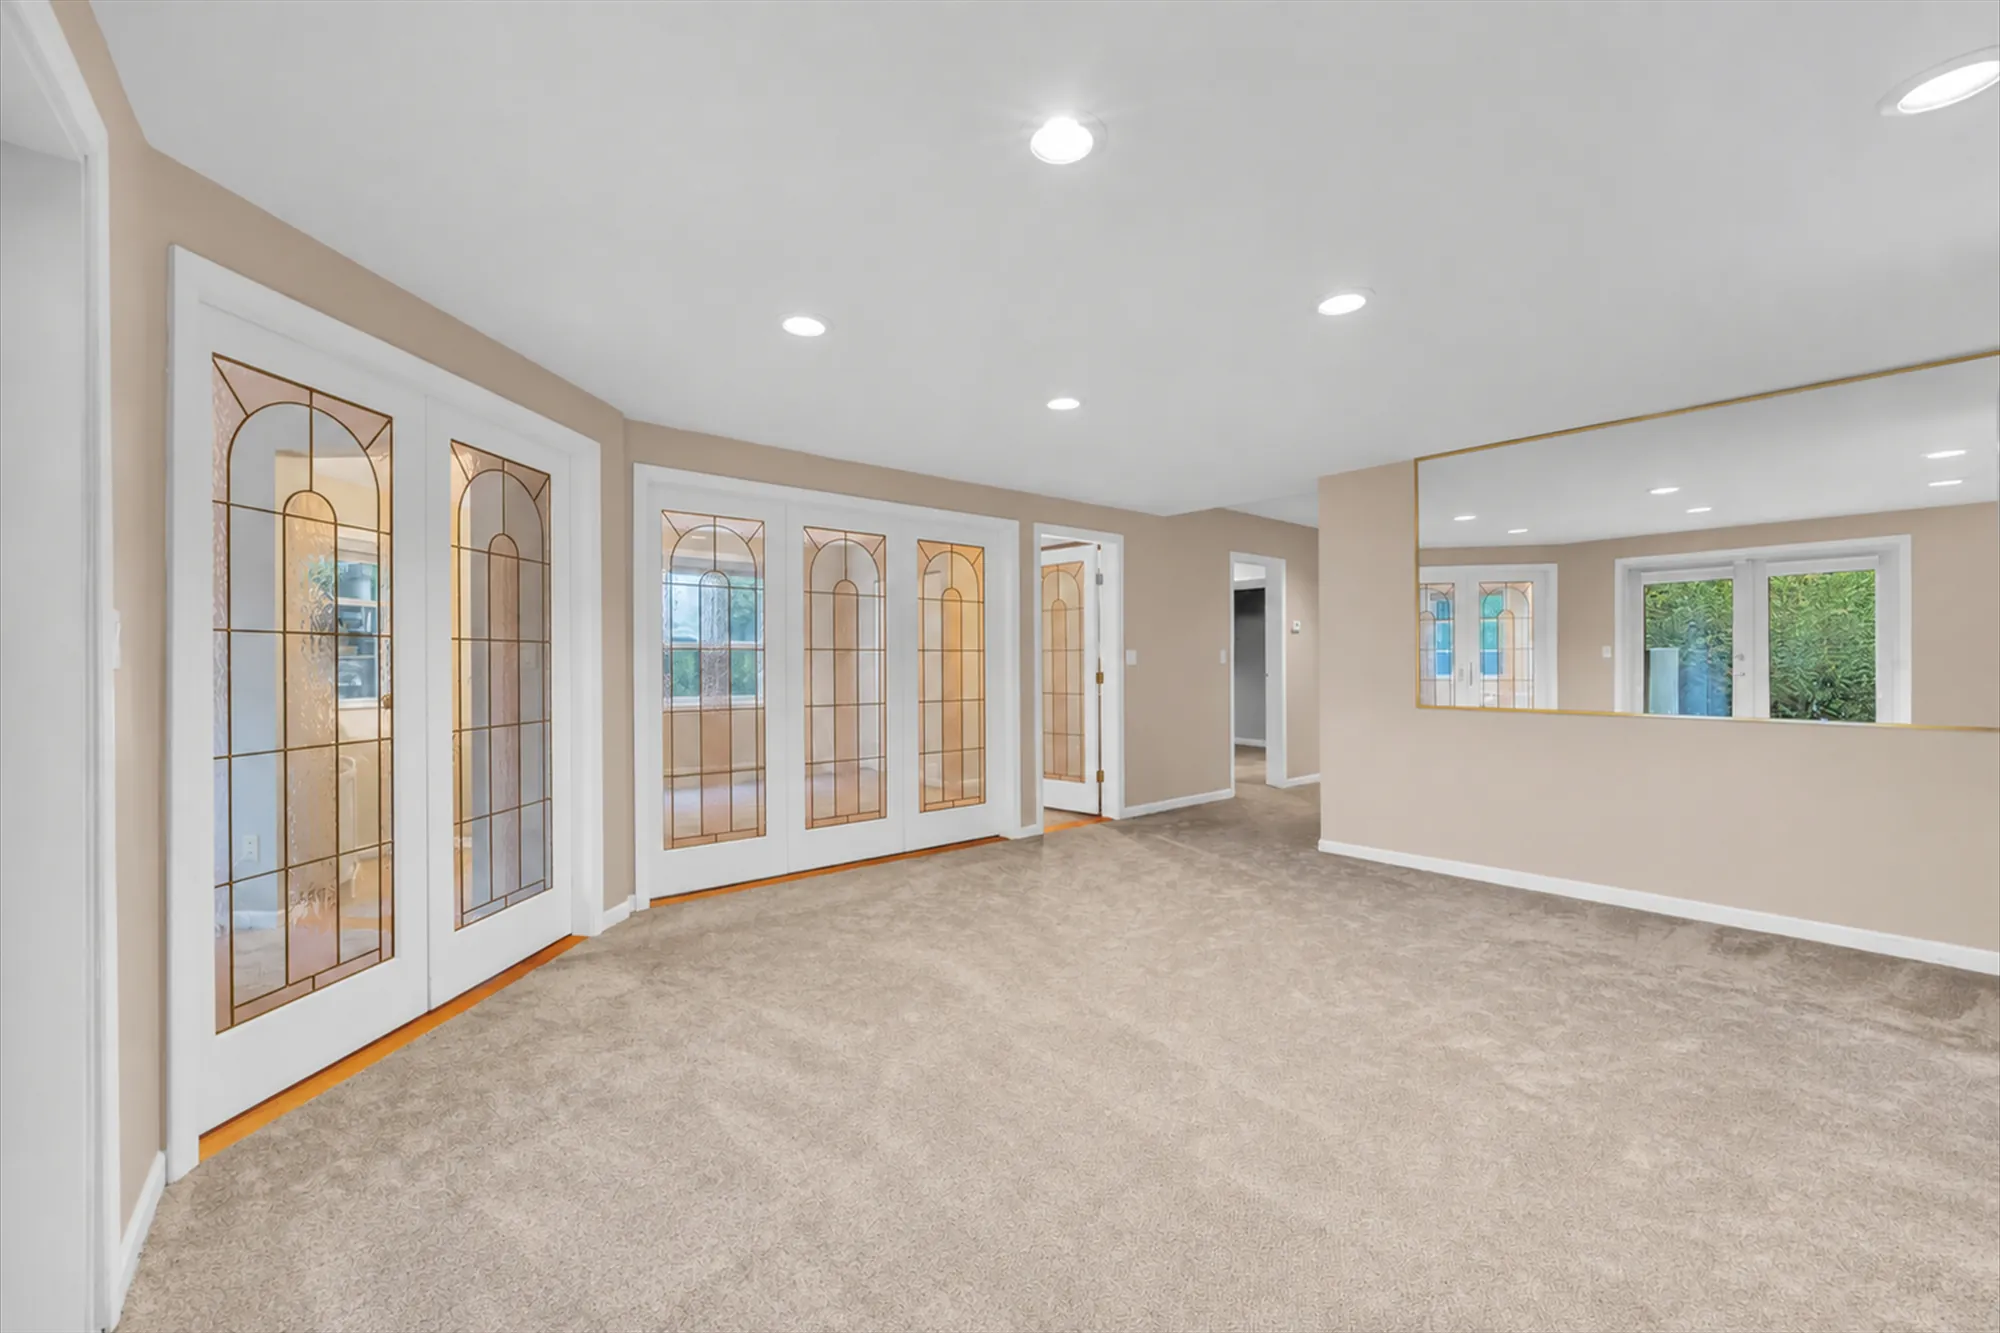
Edited photograph · furniture removed The recreation room shown empty: glass-panelled doors to a bedroom, a mirrored wall, windows, carpet
The recreation room, 13′9″ by 16′5″ on our plan, shown empty. The furniture and a rug were removed in the edit; the walls, doors, windows and carpet are as photographed.
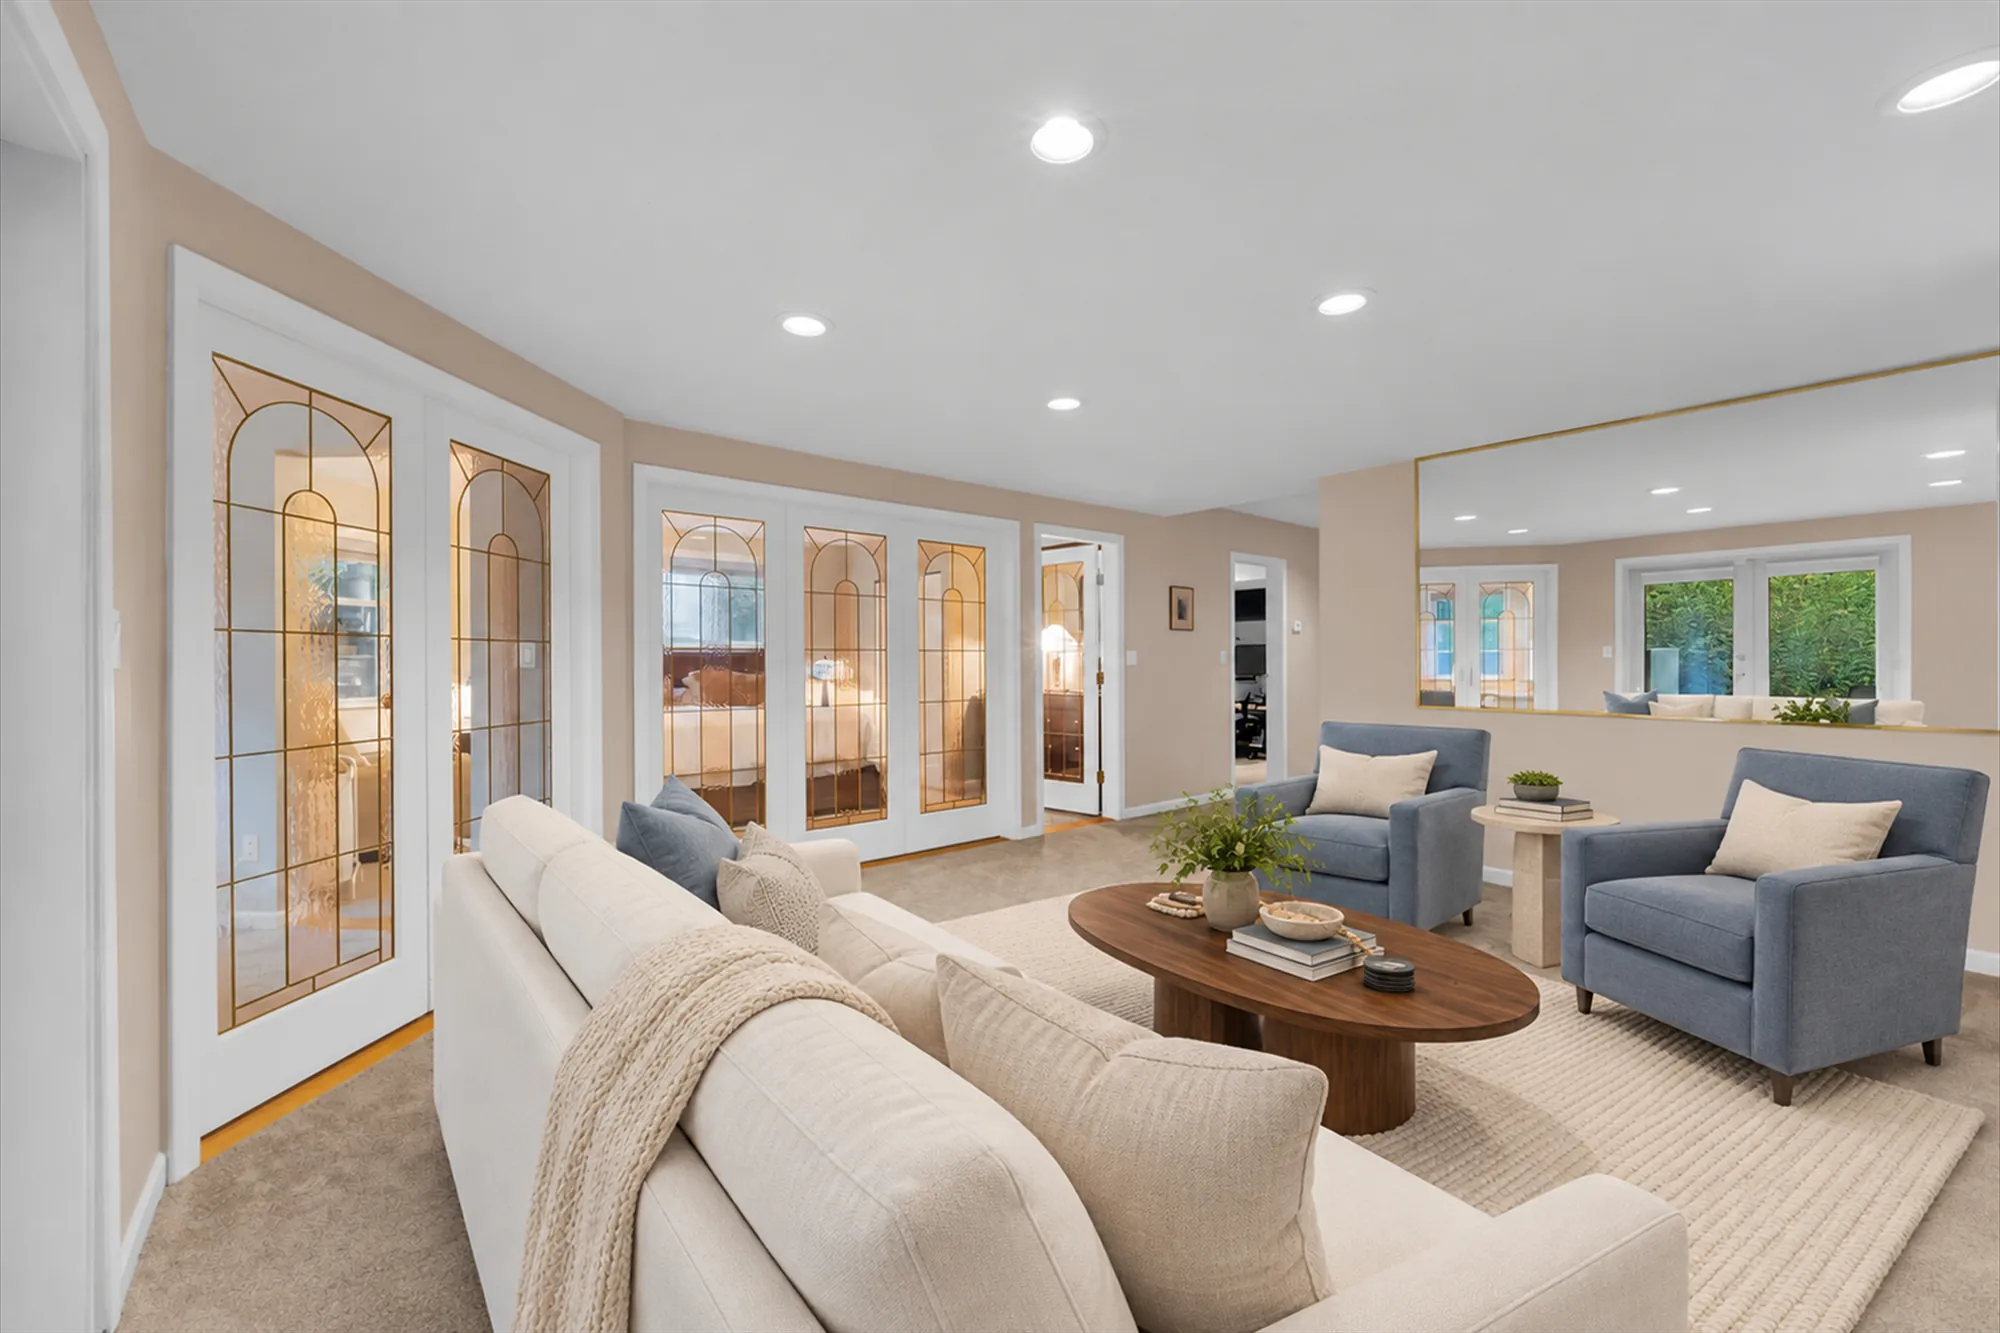
Edited photograph · virtually staged The same frame virtually staged: a cream sofa, two blue armchairs, an oval wood coffee table, a stone side table, a rug
The same frame staged. Virtually staged: the sofa, armchairs, tables, rug and plants were added digitally in place of the furniture in the room, and do not convey.
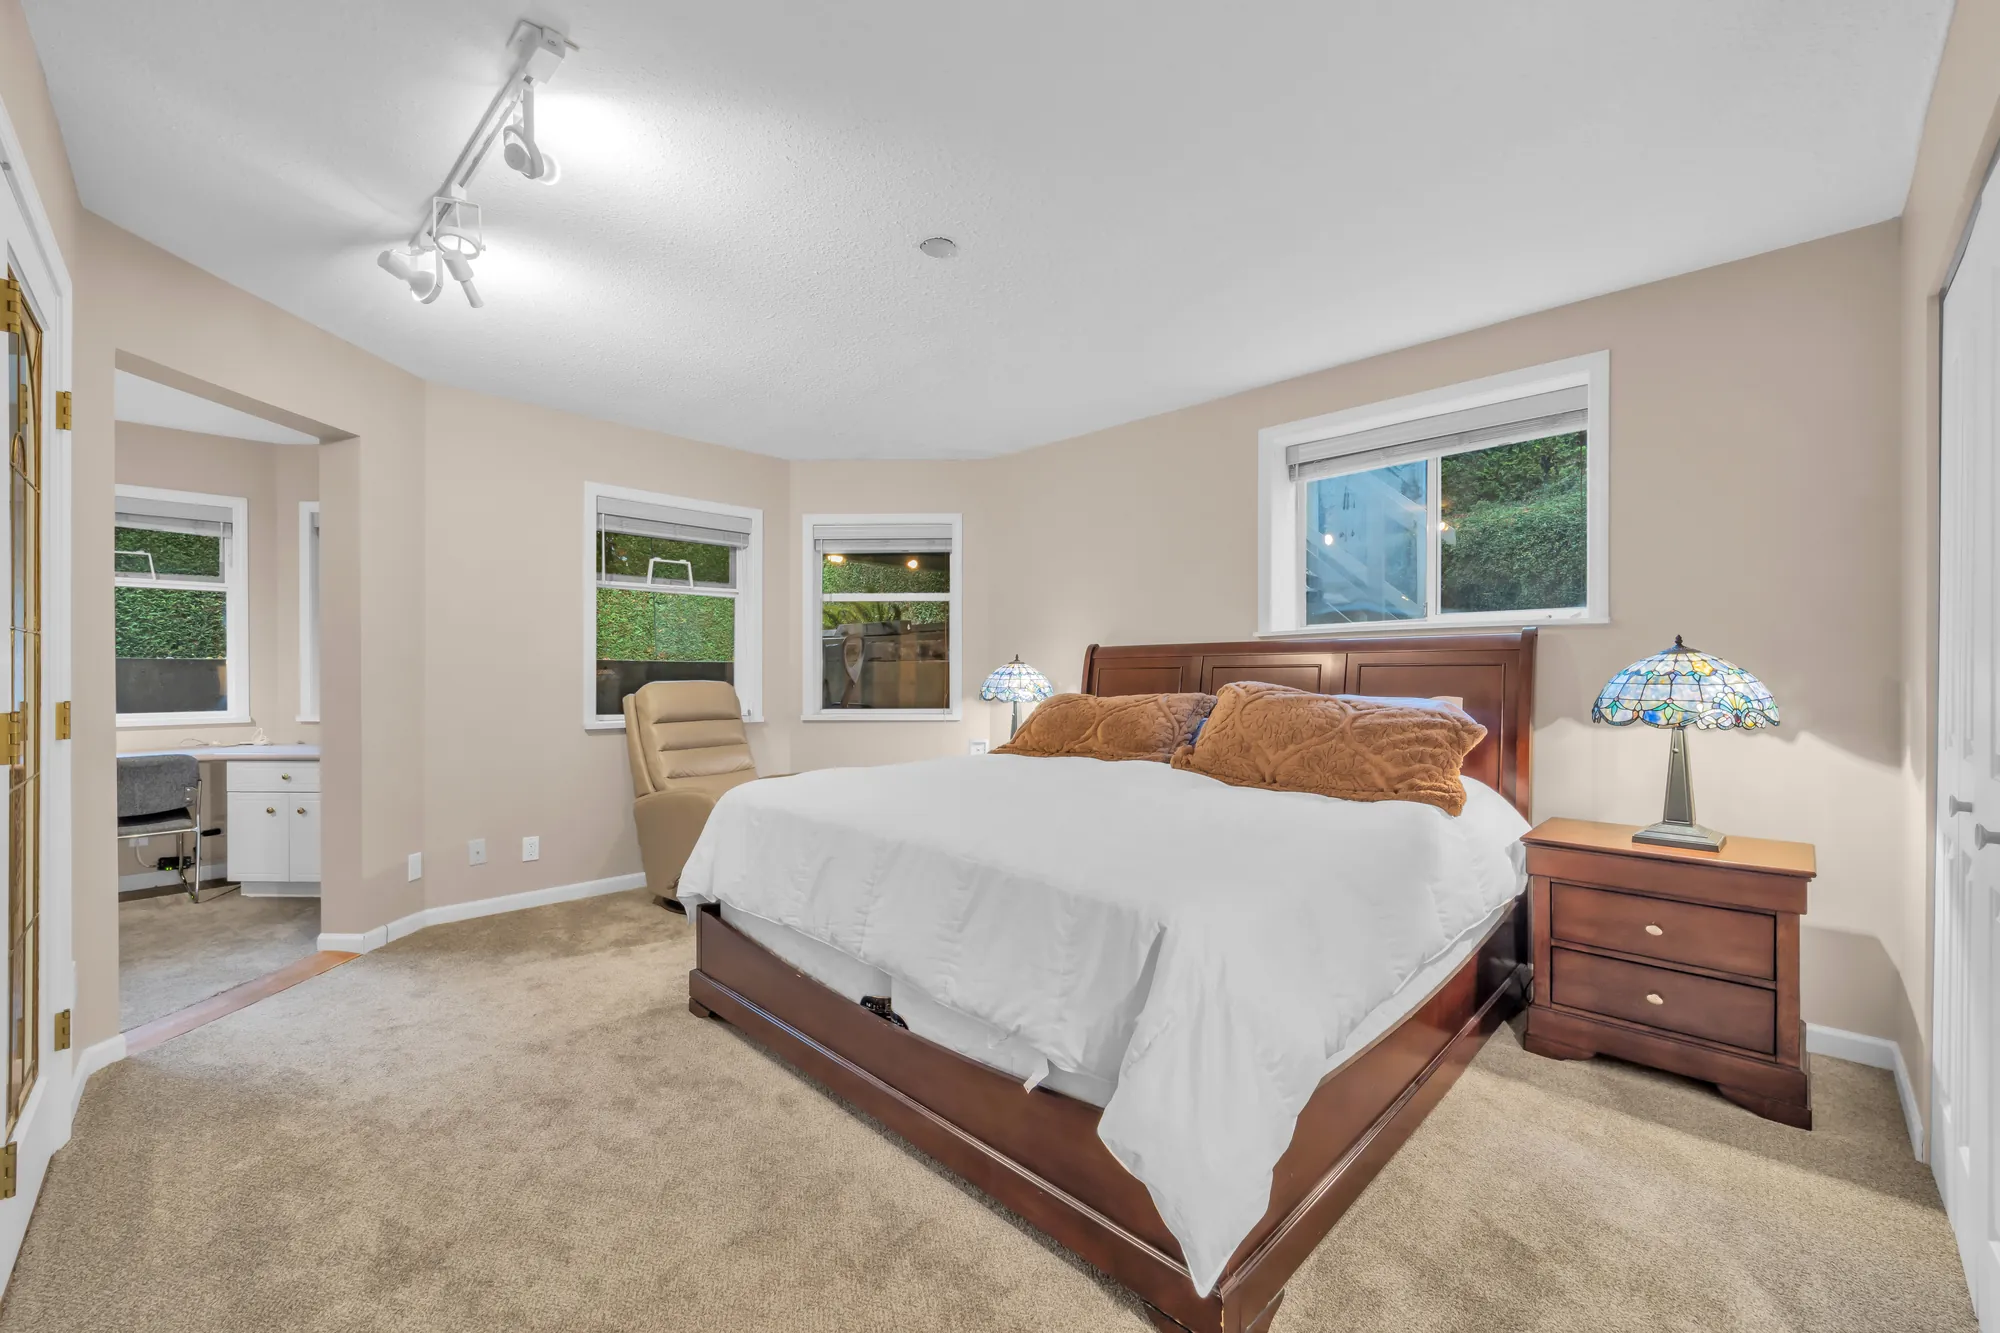
The larger lower bedroom: a bed, windows in an angled bay, an opening to the office
The larger lower bedroom, 12′3″ by 17′9″.
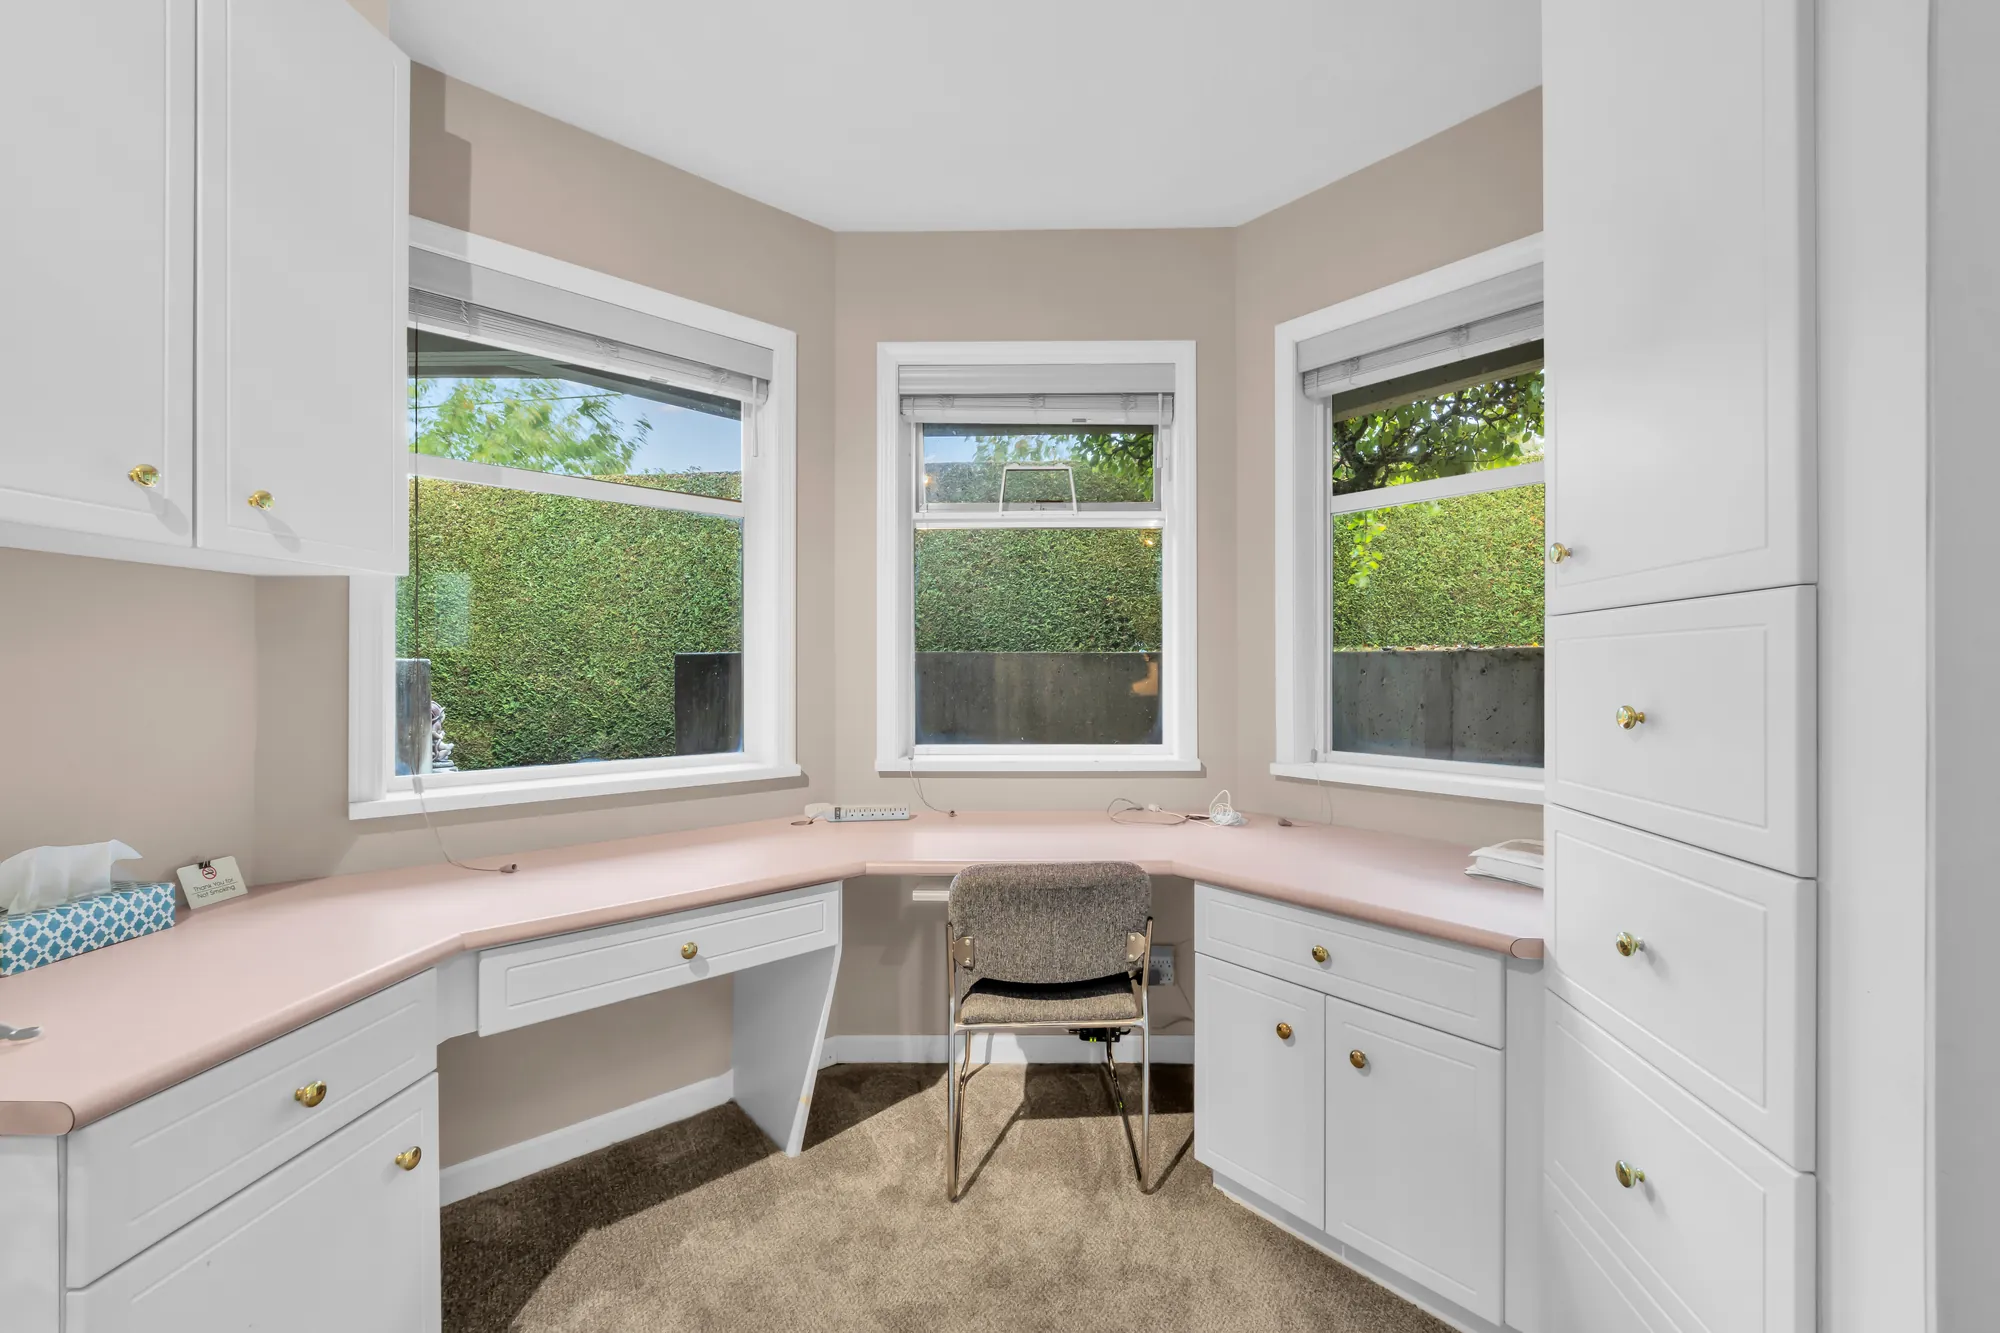
The lower office: built-in desks and cabinets in a bay of three windows
The lower office, 10′2″ by 8′11″, with built-in desks.
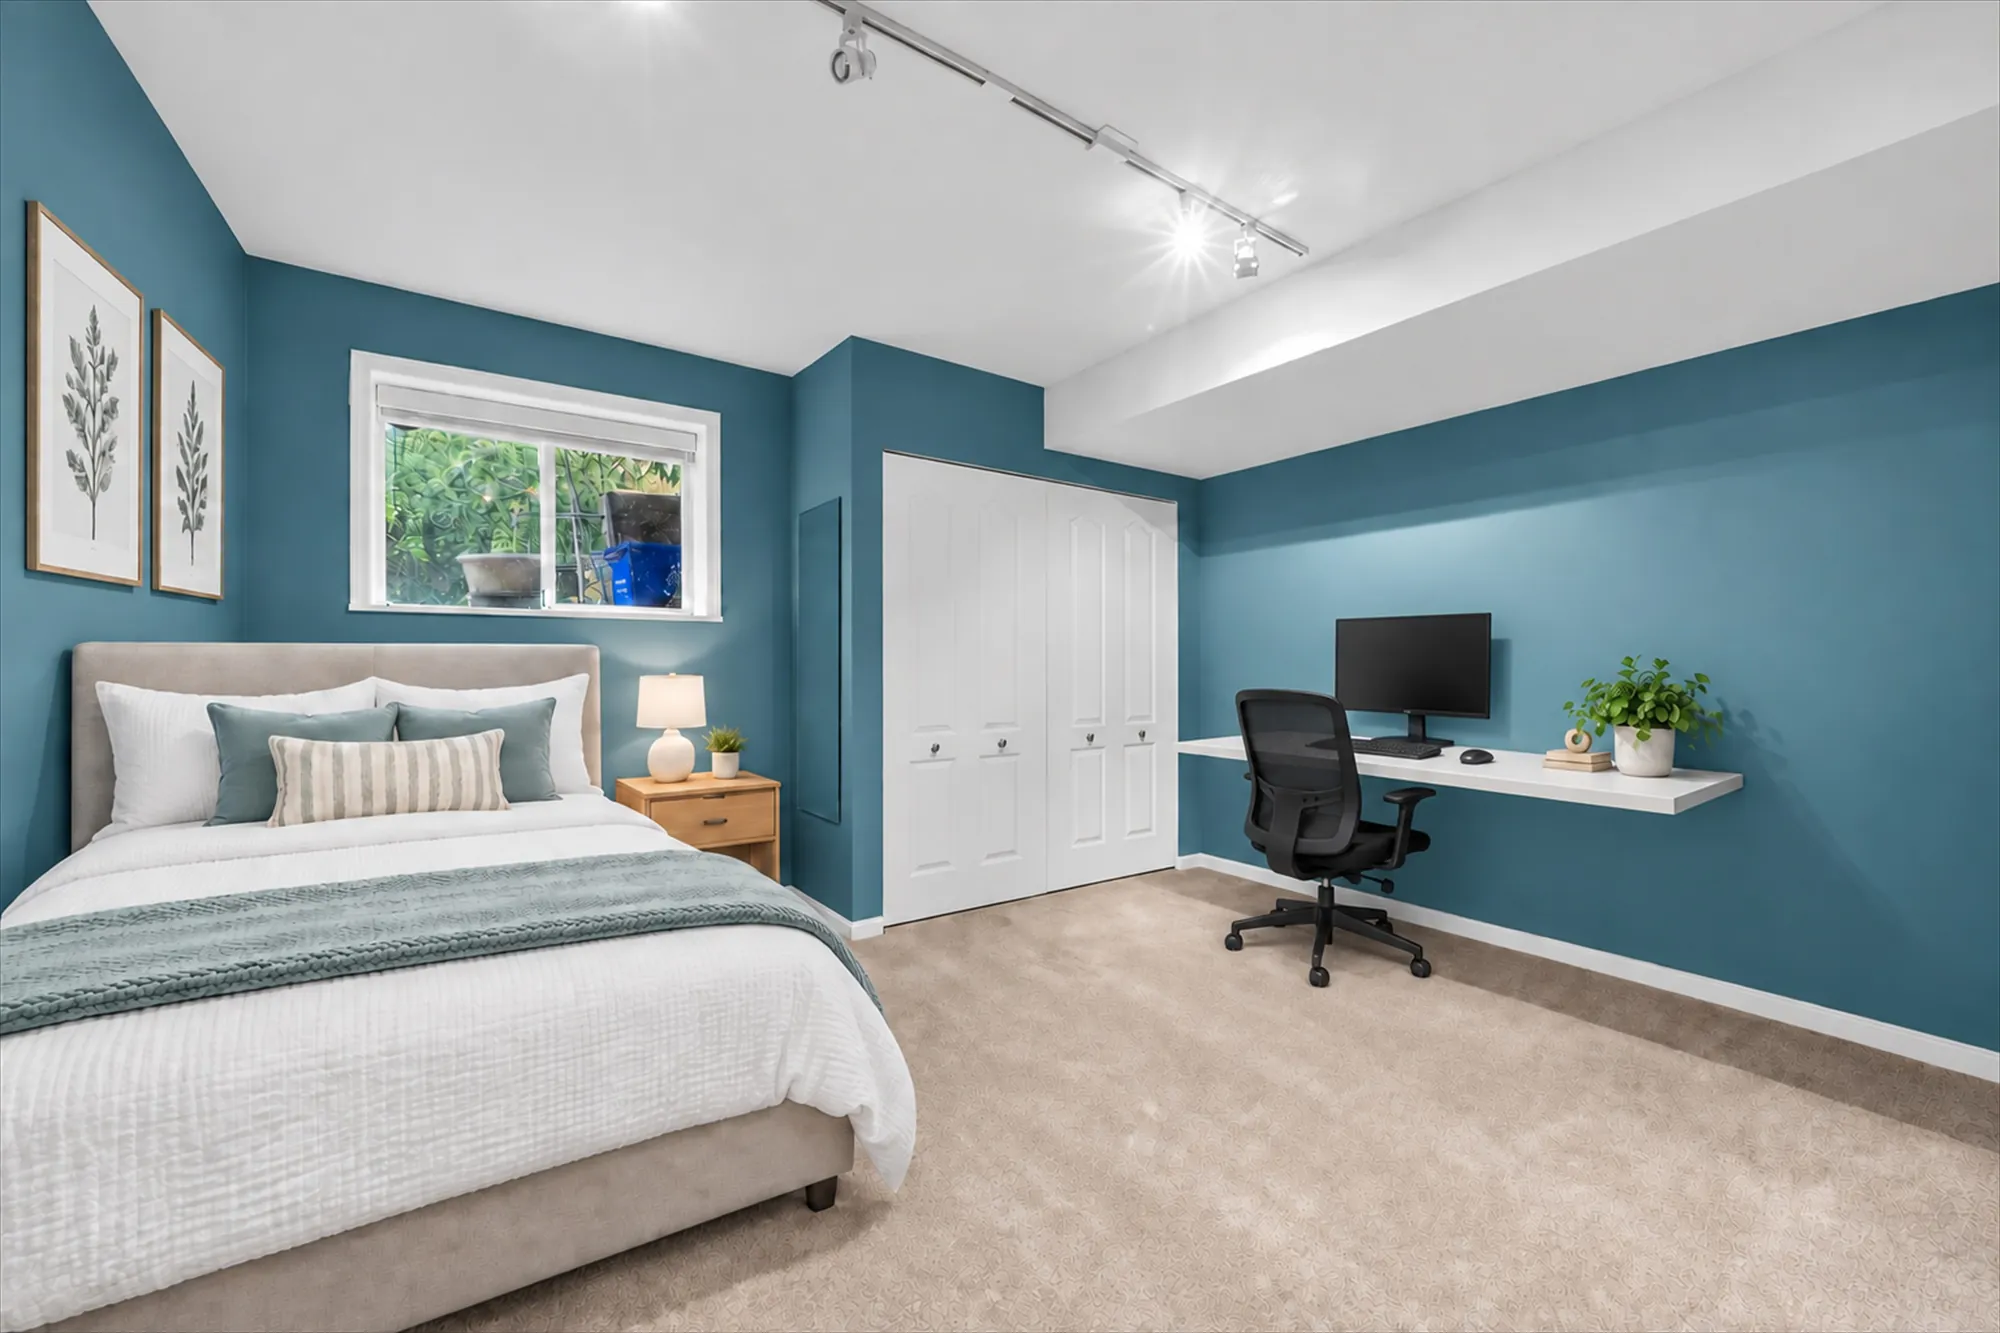
Edited photograph · virtually staged The second lower bedroom virtually staged: a bed with white and blue linen, a night table and lamp, a floating desk and chair, two botanical prints on blue walls, a double closet
The second lower bedroom, 12′3″ by 14′11″. Virtually staged: the bed, night table, lamp, desk, chair, pictures and plant were added digitally in place of the furniture in the room, and do not convey.
The lower bathroom: a long vanity with a wide mirror, a corner shower with a glass door
The lower bathroom, 11′10″ by 7′2″.

Location

Pebble Hill, between the town centre and the beach

The nearest schools

SchoolDistance
Pebble Hill Elementary · Delta School District560 m
South Park Elementary · Delta School District920 m
South Delta Secondary School · Delta School District1.0 km
English Bluff Elementary · Delta School District1.4 km
Cliff Drive Elementary · Delta School District2.3 km
Beach Grove Elementary · Delta School District3.2 km
Southpointe Academy · independent3.2 km

These are the nearest schools by straight line, not a statement of which school serves the address. The Delta School District assigns schools by address through its School Locator; check there, or with the district, before you rely on it.

These are straight-line distances measured from the BC Address Geocoder’s point for 336 Rosehill Wynd, and they are not walking or driving times. Nothing here is a statement about school catchments.

Get in touch

Ask Aron Zhao about this home

Listing agent

Aron Zhao Royal Pacific Realty Corp. (778) 321-9012 aronzhaorealty@gmail.com

Send a note and it opens in your own mail app, addressed to Aron. Nothing is stored on this page and nothing is sent anywhere else.

This opens your mail app with the message ready to send. If nothing happens, call or text (778) 321-9012.

Floor plan